
ISO 9001
ISO-Certified Quality Process
Every model, drawing, and deliverable goes through a formal check and approval workflow. We do not issue unreviewed work.
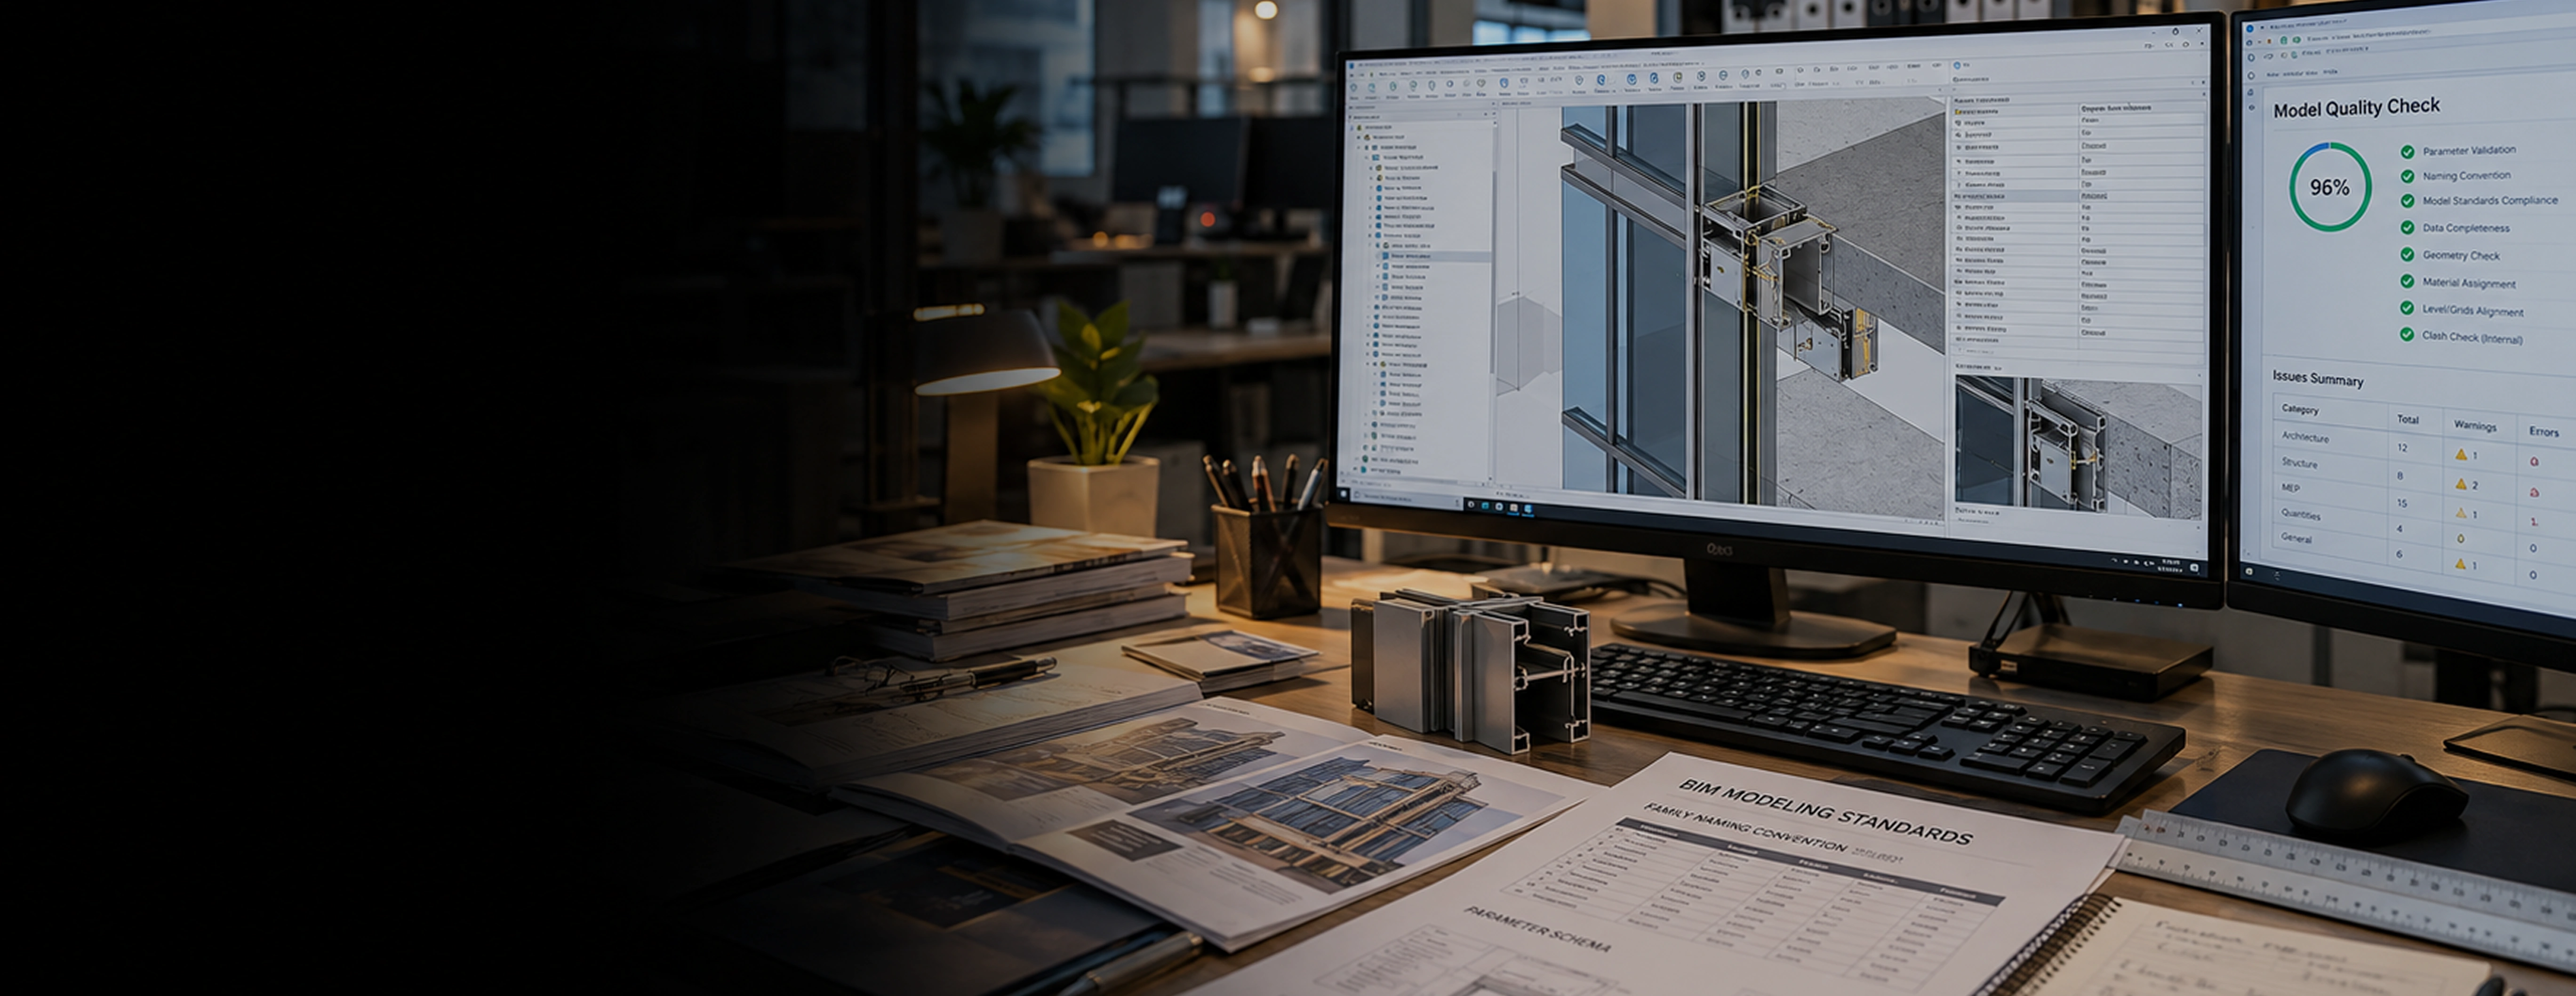
Project delays and coordination failures often result from disconnected data, outdated drawings, and inconsistent project information. Monarch Innovation creates intelligent BIM models that serve as a single source of truth for all stakeholders, improving collaboration, reducing rework, and supporting efficient project delivery from design through construction and operations.
17+
Years in BIM Delivery
110+
BIM Projects Completed
20+
Countries Served
100%
On-Time Deliverable Rate
SERVICE OVERVIEW
Building Information Modeling (BIM) is the process of creating and managing a coordinated digital model of a facility that contains precise geometry, material data, system information, and construction sequences. A BIM model is not just a 3D drawing, it is a live data environment that connects design, engineering, procurement, and construction teams throughout the full project lifecycle.
When BIM is implemented correctly, teams stop making decisions from disconnected 2D drawings. Design conflicts are identified before construction begins, coordination improves across disciplines, project risks are reduced, and facility management becomes more efficient.
Monarch Innovation provides end-to-end BIM services, from concept modeling and design coordination to construction documentation, CAD-to-BIM conversion, Revit family creation, and as-built model development for AEC firms, EPC contractors, owners, and operators worldwide.
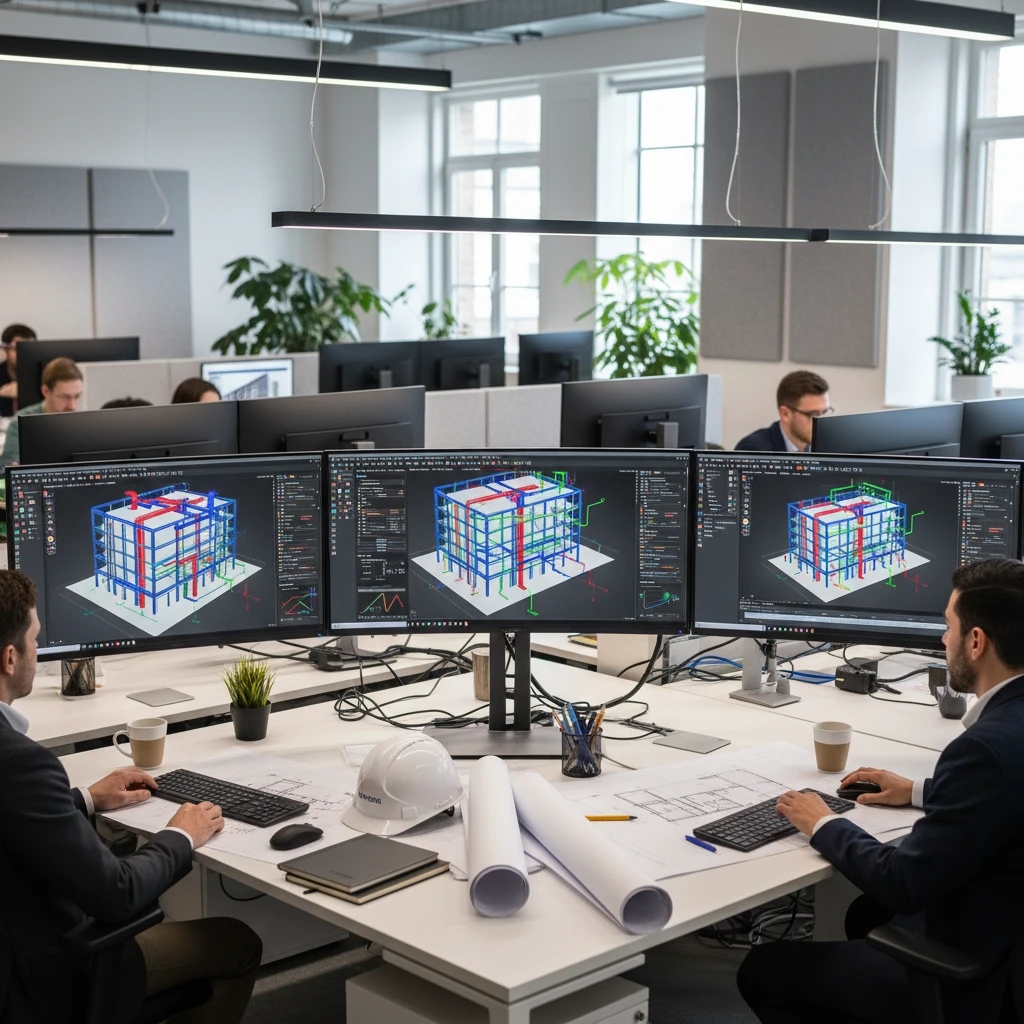
OUR SERVICES
We cover every stage and discipline of BIM delivery. Here is what Monarch Innovation provides:

End-to-end BIM consulting and delivery for architects, engineers, and contractors. We implement BIM execution plans, set up project environments, and manage multi-discipline coordination from design through handover.
Best for: AEC firms and EPC contractors needing full BIM setup.

We build detailed, data-rich multi-discipline models that combine architectural, structural, MEP, and civil elements. Every model is structured to support digital construction workflows, quantity takeoffs, and 4D scheduling.
Best for: Contractors and developers managing complex builds.

Our VDC services integrate BIM with scheduling, logistics planning, and construction simulations, helping teams visualize project execution before construction begins.
Best for: Large construction projects with phased delivery.
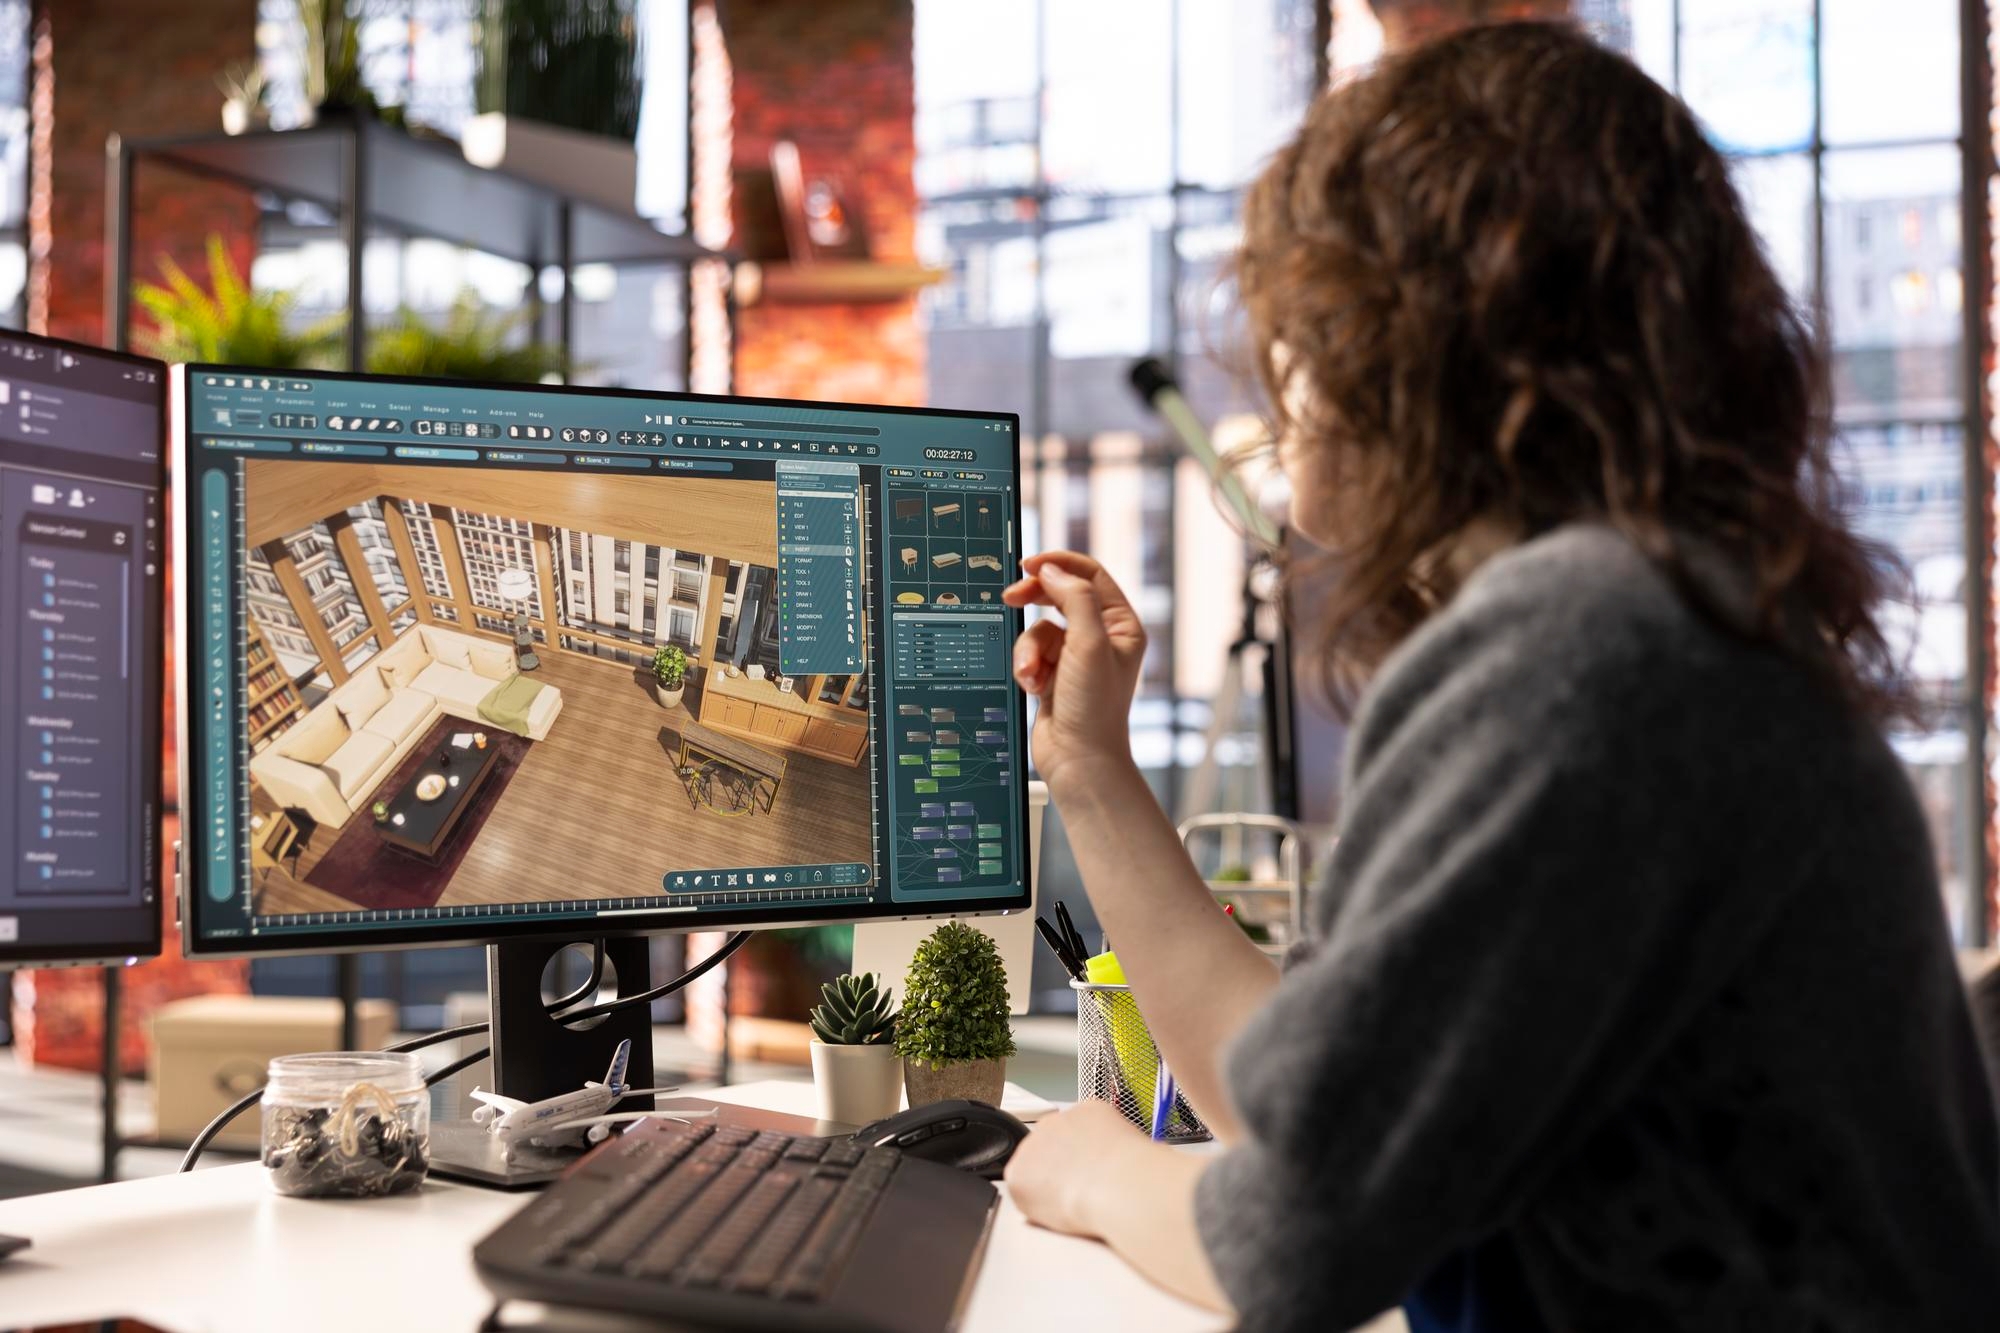
We model to any LOD required from LOD 100 for early feasibility through LOD 500 for as-built documentation. Every element is modeled with the accuracy and detail level your project stage demands.
Best for: Projects with phased design and approval requirements.

We generate construction-ready plans, sections, elevations, details, and schedules directly from coordinated BIM models, ensuring consistency across all deliverables.
Best for: Projects moving into construction procurement.
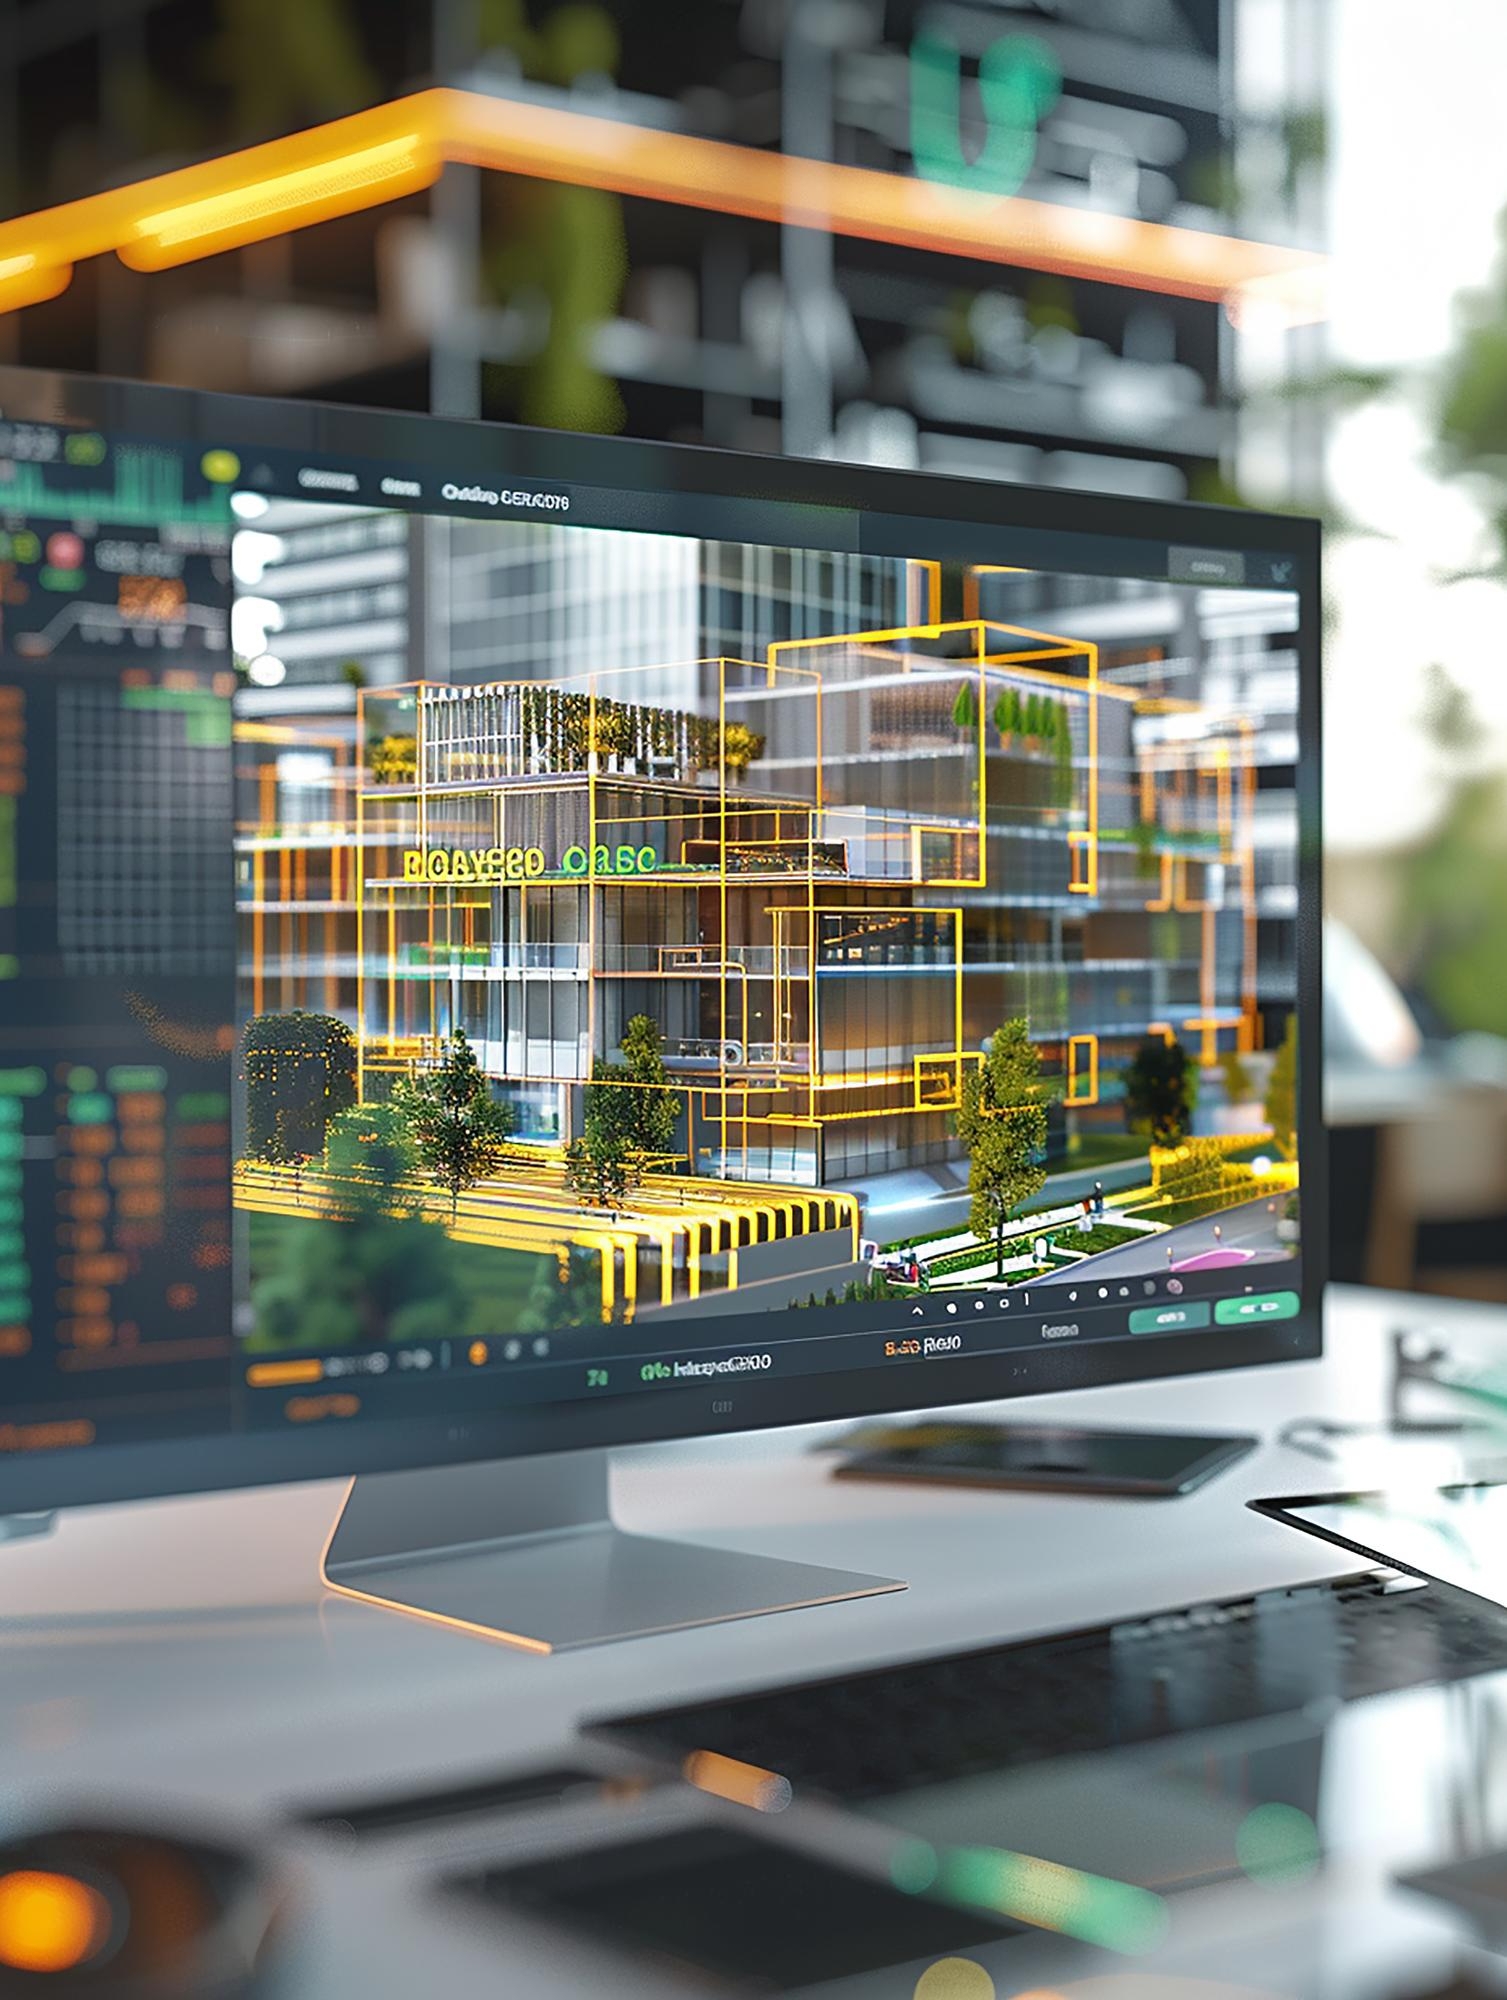
Using Navisworks and BIM Collaborate Pro, we identify and resolve clashes between disciplines before construction, reducing delays, rework, and coordination issues.
Best for: Multi-discipline projects with complex coordination.

We convert your existing 2D CAD drawings, DWG files, and legacy documentation into clean, intelligent BIM models. This gives your team a usable digital twin without restarting your design from scratch.
Best for: Renovation projects and existing facility digitization.

When your project requires precise technical drawings without full BIM implementation, our CAD team delivers detailed 2D drawings, shop drawings, as-built documentation, and fabrication drawings to exact specification.
Best for: Subcontractors, fabricators, and drawing-only deliverables.

We create parametric Revit families for manufacturers, suppliers, and design firms, from standard fittings and fixtures to complex custom assemblies. All families are built to Revit standards and ready for immediate use in any project.
Best for: Manufacturers, content libraries, and design standardization.
End-to-end BIM consulting and delivery for architects, engineers, and contractors. We implement BIM execution plans, set up project environments, and manage multi-discipline coordination from design through handover.
Best for: AEC firms and EPC contractors needing full BIM setup.
We build detailed, data-rich multi-discipline models that combine architectural, structural, MEP, and civil elements. Every model is structured to support digital construction workflows, quantity takeoffs, and 4D scheduling.
Best for: Contractors and developers managing complex builds.
Our VDC services integrate BIM with scheduling, logistics planning, and construction simulations, helping teams visualize project execution before construction begins.
Best for: Large construction projects with phased delivery.
We model to any LOD required from LOD 100 for early feasibility through LOD 500 for as-built documentation. Every element is modeled with the accuracy and detail level your project stage demands.
Best for: Projects with phased design and approval requirements.
We generate construction-ready plans, sections, elevations, details, and schedules directly from coordinated BIM models, ensuring consistency across all deliverables.
Best for: Projects moving into construction procurement.
Using Navisworks and BIM Collaborate Pro, we identify and resolve clashes between disciplines before construction, reducing delays, rework, and coordination issues.
Best for: Multi-discipline projects with complex coordination.
We convert your existing 2D CAD drawings, DWG files, and legacy documentation into clean, intelligent BIM models. This gives your team a usable digital twin without restarting your design from scratch.
Best for: Renovation projects and existing facility digitization.
When your project requires precise technical drawings without full BIM implementation, our CAD team delivers detailed 2D drawings, shop drawings, as-built documentation, and fabrication drawings to exact specification.
Best for: Subcontractors, fabricators, and drawing-only deliverables.
We create parametric Revit families for manufacturers, suppliers, and design firms, from standard fittings and fixtures to complex custom assemblies. All families are built to Revit standards and ready for immediate use in any project.
Best for: Manufacturers, content libraries, and design standardization.
Ready to Improve Project Coordination and Reduce Rework?
Talk to a BIM Engineer →WHY MONARCH INNOVATION
Many firms offer BIM services. Monarch Innovation stands apart through multidisciplinary engineering expertise, structured delivery, and scalable BIM execution across the project lifecycle.
ISO 9001
Every model, drawing, and deliverable goes through a formal check and approval workflow. We do not issue unreviewed work.
LOD 100 to 500
We deliver across every LOD level for every project phase, from early massing through detailed construction models and as-built documentation.
NDA Day 1
We sign NDAs at project start and use controlled document transfer systems. Your project data never moves outside secured environments.
All BIM models, families, drawings, and data belong entirely to you. Monarch Innovation retains no license or ownership over project deliverables.
Revit + AVEVA
We work across Revit, AVEVA, Navisworks, AutoCAD, Civil 3D, and Tekla Structures. We match your tool environment.
Multi-Discipline
Our BIM team works with architects, structural, MEP, civil, and process engineers in a single coordinated model environment. Fewer interfaces. Fewer coordination failures.
Global Delivery
With delivery teams across Asia, Europe, and the Americas, we align to your working hours and project schedule without constraint.
OUR ENGAGEMENT PROCESS
We follow a structured process that ensures transparency, coordination, and predictable project delivery.
01
Send us your drawings, scope brief, site data, and applicable codes or BIM standards. For brownfield or renovation projects, include existing CAD files or survey data.

02
Our BIM engineers review your data and return a detailed scope of work, deliverable list, LOD specification, timeline, and fixed-price estimate.
03
We agree on model structure, naming conventions, file sharing protocols, and coordination frequency. This step ensures smooth team integration from the first model file.
06
You receive the complete model, drawing package, and data exports in your required format. We remain available for site queries, model updates, and as-built capture throughout construction.
05
Systematic clash detection is run against the fully coordinated model. All issues are logged, prioritized, and resolved. You receive a full clash resolution report before AFC issue.
04
Modeling begins. We issue milestone deliverables at agreed review gates and conduct formal multi-discipline coordination sessions to catch and resolve conflicts early.
01
Send us your drawings, scope brief, site data, and applicable codes or BIM standards. For brownfield or renovation projects, include existing CAD files or survey data.
02
Our BIM engineers review your data and return a detailed scope of work, deliverable list, LOD specification, timeline, and fixed-price estimate.
03
We agree on model structure, naming conventions, file sharing protocols, and coordination frequency. This step ensures smooth team integration from the first model file.
04
Modeling begins. We issue milestone deliverables at agreed review gates and conduct formal multi-discipline coordination sessions to catch and resolve conflicts early.
05
Systematic clash detection is run against the fully coordinated model. All issues are logged, prioritized, and resolved. You receive a full clash resolution report before AFC issue.
06
You receive the complete model, drawing package, and data exports in your required format. We remain available for site queries, model updates, and as-built capture throughout construction.
BUSINESS BENEFITS
Investing in professional BIM delivery has a direct and measurable impact on your project cost, schedule, and long-term facility performance.
Benefit
What It Means for You
Fewer Construction Clashes
Automated clash detection before construction starts eliminates the most expensive type of field problem, reducing RFIs, rework, delays, and costly field changes.
Lower Project Cost
Optimized models reduce over-ordering, unnecessary structural elements, and wasted material. Most clients see measurable cost savings when BIM is used correctly from early design.
Faster Approvals
BIM-produced documentation is cleaner, more accurate, and easier for reviewers to check. This reduces back-and-forth with authorities and gets permits issued faster.
Shorter Construction Time
When construction teams work from clash-free, well-coordinated BIM models, they spend less time waiting for clarification and more time building.
Better Facilities Management
A fully developed BIM model becomes a digital twin of your facility. Asset data, maintenance schedules, and equipment specs are embedded in the model for the life of the building.
Safer Sites
4D construction simulations and VDC planning allow teams to identify safety risks in the build sequence before workers are on site.
Reduce Rework, Delays, and Construction Risk
Start Your BIM Project Today→WE SUPPORT
We work with all major BIM platforms and can integrate with your existing project environment from day one.
Autodesk Revit (Architecture, Structure, MEP), Tekla Structures, Bentley OpenBuildings, Archicad
AVEVA PDMS and E3D, Intergraph SmartPlant 3D (SP3D), Autodesk Plant 3D, Bentley OpenPlant
Navisworks Manage, Autodesk BIM Collaborate Pro, Trimble Connect, Solibri Model Checker
AutoCAD, MicroStation, Civil 3D, BricsCAD
Autodesk Forma, Aconex, ProjectWise, ProcoreQA
Autodesk InfraWorks, Lumion, Enscape, PowerBI for BIM reporting
OUR ENGINEERING EDGE
Our BIM engineers have delivered across a wide range of sectors. Here are the industries where we have the most depth.
We support architects, structural engineers, MEP consultants, and general contractors with fully coordinated BIM models across all project types and scales.
We develop BIM models for process plants, refineries, and energy facilities using AVEVA and SP3D workflows, integrating process, piping, structural, and instrumentation disciplines.
We model factory layouts, production facilities, warehouses, and heavy industrial plants with full equipment placement, utility routing, and structural coordination.
We support roads, bridges, tunnels, ports, and rail projects with BIM models built to ISO 19650 standards using Civil 3D and OpenRoads workflows.
We create GMP-compliant and infection-control-aware BIM models for hospitals, research labs, pharmaceutical plants, and cleanroom facilities.
We deliver BIM models for power stations, substations, renewable energy facilities, and battery storage plants including structural, electrical, and civil disciplines.
We support office buildings, retail centers, mixed-use developments, hospitality projects, and commercial facilities with coordinated architectural, structural, and MEP models.
We develop BIM models for water treatment plants, pump stations, distribution networks, and wastewater infrastructure with full process and civil coordination.
FAQ SECTION
Monarch Innovation gives you experienced BIM engineers, proven workflows, and a full-service delivery model, from your first model file to your last as-built drawing.