
Outcome-First VDC
We align every VDC workflow with project objectives, helping improve coordination, reduce risks, optimize schedules, and support better project decisions.
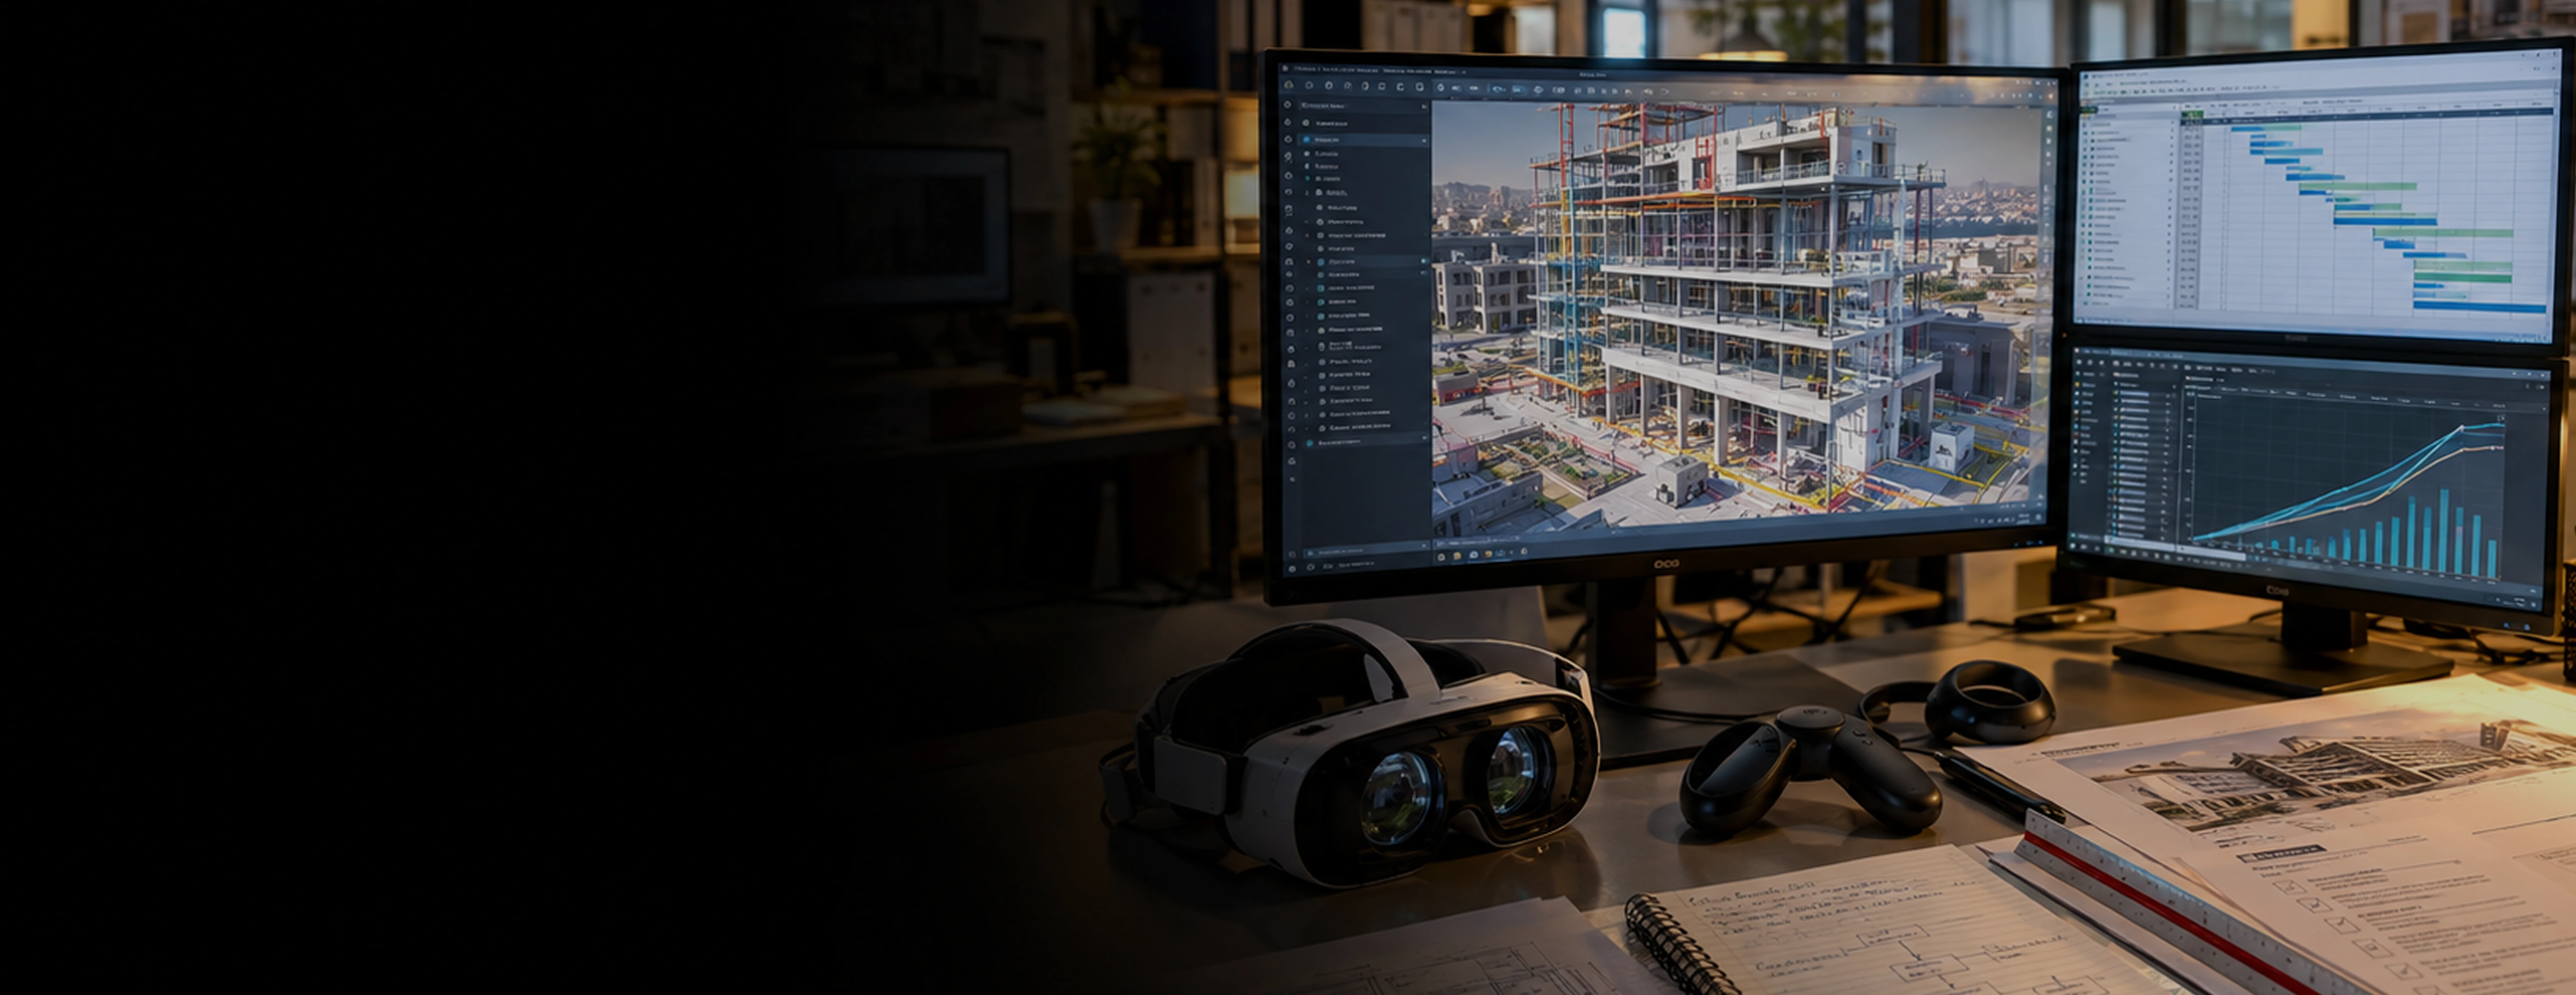
Virtual Design and Construction (VDC) combines BIM, construction planning, scheduling, and coordination into a single digital project environment. Monarch Innovation delivers end-to-end VDC services that help project teams visualize construction, improve collaboration, reduce risks, and optimize project delivery from design through commissioning and handover.
17+
Years Of VDC Experience
90+
Projects Delivered
20+
Industries Served
40%
Avg. Rework Reduction
SERVICE OVERVIEW
Virtual Design and Construction (VDC) is a project delivery methodology that uses Building Information Modeling (BIM), 3D and 4D simulations, digital coordination, and integrated project data to plan, design, and deliver construction projects with greater accuracy, efficiency, and control.
Unlike traditional project delivery approaches, VDC connects architects, engineers, contractors, owners, and project stakeholders within a shared digital environment. This allows teams to identify and resolve issues virtually before construction begins, reducing project risks, rework, delays, and coordination challenges on site.
Why Does VDC Matter for Your Project?
• Construction rework accounts for 5 to 12 percent of total project costs in non-VDC projects
• Undetected clashes between MEP, structure, and architecture are the single biggest driver of project delays
• Poor handover documentation increases operational costs for the first five years of a building's life
• Projects using BIM-integrated VDC see schedule compression of 15 to 25 percent on average
• Owners who adopt digital twin handover reduce facility management costs by up to 30 percent
Monarch Innovation eliminates these challenges by integrating VDC into the project from the earliest planning stages, not as an afterthought.
CORE SERVICE OFFERINGS
We deliver the full VDC spectrum from early concept coordination to digital twin handover. Here is what that covers:

We develop federated BIM models across all disciplines and run systematic clash detection using Navisworks and Revit. Every clash is logged, prioritized, and resolved before it reaches the field.
Multi-discipline commercial, industrial, and infrastructure projects

We facilitate Integrated Concurrent Engineering sessions where designers, engineers, and contractors resolve interdisciplinary issues in real time using the shared model as the single source of truth.
Design-build projects and EPC contracts

We create a formal VDC Execution Plan that defines BIM uses, model ownership, level of development standards, data exchange protocols, and coordination workflows for your specific project.
Clients who need to align multiple contractors or consultants on one framework

We link your 3D model to the project schedule to create a 4D simulation. This lets you visualize construction sequence, identify staging conflicts, and optimize your site logistics before mobilization.
Large-scale projects with complex phasing or live site constraints

We deliver a structured as-built BIM model and digital twin handover package that connects to your CMMS or facility management platform. Your operations team inherits a live digital asset, not a pile of PDFs.
Owners who want operational ROI beyond construction

We connect BIM quantities to your cost plan so budget exposure is visible at every design decision. Scope changes are immediately reflected in cost impact without waiting for a separate quantity takeoff.
Projects under tight CAPEX control or with frequent design iterations

We use the VDC model to identify components suitable for offsite fabrication, plan prefab logistics, and validate fit-up tolerances digitally before manufacturing starts.
Projects targeting modular construction or accelerated delivery

We compare point cloud scans or drone survey data against the design model to track construction accuracy and flag deviations in real time.
Projects where quality control and as-built accuracy are contractually critical
Does Your Current Project Have a VDC Strategy?
Talk to a VDC Specialist Today→WHY CHOOSE US
There are many firms offering BIM or VDC services. Here is what sets Monarch Innovation apart from the rest:
We align every VDC workflow with project objectives, helping improve coordination, reduce risks, optimize schedules, and support better project decisions.
ISO
Our BIM and information management processes follow ISO 19650 principles and industry best practices, ensuring project information remains structured, consistent, and traceable.
TEAM
Our VDC specialists collaborate directly with structural, MEP, civil, and process engineering teams, enabling faster coordination and more efficient issue resolution.
FAST
Our teams can quickly establish project workflows, coordination environments, and model development processes to support project schedules and delivery milestones.
DELIVERY
We work across Revit, AutoCAD, Navisworks, Tekla Structures, AVEVA, and Bentley platforms, adapting to your project environment and client requirements.
IP
All BIM models, VDC outputs, and project deliverables are transferred to you upon project completion, ensuring full ownership and long-term control of project information.
OUR PROCESS
Our structured VDC process provides clear project visibility, coordinated delivery, and better decision-making at every stage.
01
Provide your drawings, project brief, BIM requirements, applicable standards, and any existing BIM, CAD, or point cloud data. We support Revit, IFC, DWG, and other industry-standard formats.
02
We review your project requirements, identify the most valuable VDC applications, and prepare a VDC Execution Plan (VEP), deliverable schedule, and fixed-price proposal.
03
We develop discipline BIM models and federate them into a single coordinated model. All model authoring is done to your specified Level of Development (LOD).
04
We run systematic clash detection across all discipline interfaces, issue Clash Reports, and resolve every clash through ICE sessions or direct model updates.
05
The resolved model is linked to the project schedule and cost plan. We run the 4D simulation and flag any staging, logistics, or prefab optimization opportunities.
06
We issue all construction-ready BIM deliverables, COBie data sheets, and the digital twin handover package. We remain available for RFI support and site verification throughout construction.
01
Provide your drawings, project brief, BIM requirements, applicable standards, and any existing BIM, CAD, or point cloud data. We support Revit, IFC, DWG, and other industry-standard formats.
02
We review your project requirements, identify the most valuable VDC applications, and prepare a VDC Execution Plan (VEP), deliverable schedule, and fixed-price proposal.
03
We develop discipline BIM models and federate them into a single coordinated model. All model authoring is done to your specified Level of Development (LOD).
04
We run systematic clash detection across all discipline interfaces, issue Clash Reports, and resolve every clash through ICE sessions or direct model updates.
05
The resolved model is linked to the project schedule and cost plan. We run the 4D simulation and flag any staging, logistics, or prefab optimization opportunities.
06
We issue all construction-ready BIM deliverables, COBie data sheets, and the digital twin handover package. We remain available for RFI support and site verification throughout construction.
BUSINESS BENEFITS
Benefit
Impact
Fewer Field Surprises
Clash detection and digital coordination help identify and resolve conflicts before construction begins, reducing RFIs, rework, and unexpected site issues.
Lower Construction Cost
Rework elimination, optimized material quantities, and better prefab planning typically reduce overall project cost by 10 to 20 percent.
Faster Schedule
Coordinated drawings mean construction teams never stop waiting for design clarifications. Projects using VDC consistently deliver ahead of traditional timelines.
Better Stakeholder Communication
3D walkthroughs and 4D simulations help clients, contractors, and regulators understand the project without reading complex drawings.
Operational Efficiency from Day One
A structured digital twin handover means your FM team starts with accurate asset data, not field-measured records gathered during commissioning.
Regulatory and Insurance Advantage
Documented BIM coordination evidence supports planning approvals, building permits, and insurance assessments with a clear audit trail.
Ready to see what VDC can save on your project?
Schedule a Free Technical Consultation→TOOLS & SOFTWARE
We work across all major VDC and BIM platforms. This means we fit into your existing project ecosystem without delay.
Autodesk Revit
AutoCAD Architecture
Tekla Structures
Bentley OpenBuildings
AVEVA E3D
Navisworks Manage
Trimble Connect
BIM 360 / ACC
Solibri Model Checker
Synchro Pro
Navisworks TimeLiner
Primavera P6 integration
MS Project integration
Autodesk Tandem
Bentley iTwin
COBie structured data
IFC open standard exports
Leica Cyclone
FARO SCENE
Autodesk ReCap
Matterport
Autodesk BIM 360 Docs
Aconex
ProjectWise
Procore
SharePoint
OUR ENGINEERING EDGE
We coordinate high-rise, retail, and mixed-use projects across architectural, structural, MEP, and facade disciplines with full Navisworks clash resolution.
We apply VDC to brownfield upgrades and greenfield process facilities including hazardous area classified environments, following AVEVA and SmartPlant 3D workflows.
We support highways, bridges, tunnels, and transit projects using OpenRoads, Civil 3D, and 4D sequencing for phased construction under live traffic conditions.
We deliver BIM coordination for hospitals, research facilities, and cleanroom environments where MEP density and compliance documentation requirements are exceptionally high.
We develop equipment layout models, pipe rack coordination, and modular fabrication packages for large process and manufacturing plant construction projects.
We coordinate dense MEP and structural systems in data center environments where millimeter accuracy and zero clash tolerance are non-negotiable.
We provide BIM coordination and phased construction planning for schools, universities, and government buildings with occupied-site construction constraints.
We handle complex facade, interior fitout, and MEP coordination for hotels and entertainment facilities with high architectural complexity and tight opening deadlines.
FAQ SECTION
Monarch Innovation gives you a complete VDC team, the right platforms, and a proven process from your first coordination model to your final digital handover package.