
Multi-CAD
Our team works with AutoCAD, MicroStation, Revit, SolidWorks, CATIA, AVEVA, and other leading engineering platforms, ensuring seamless integration with your existing design standards and workflows.
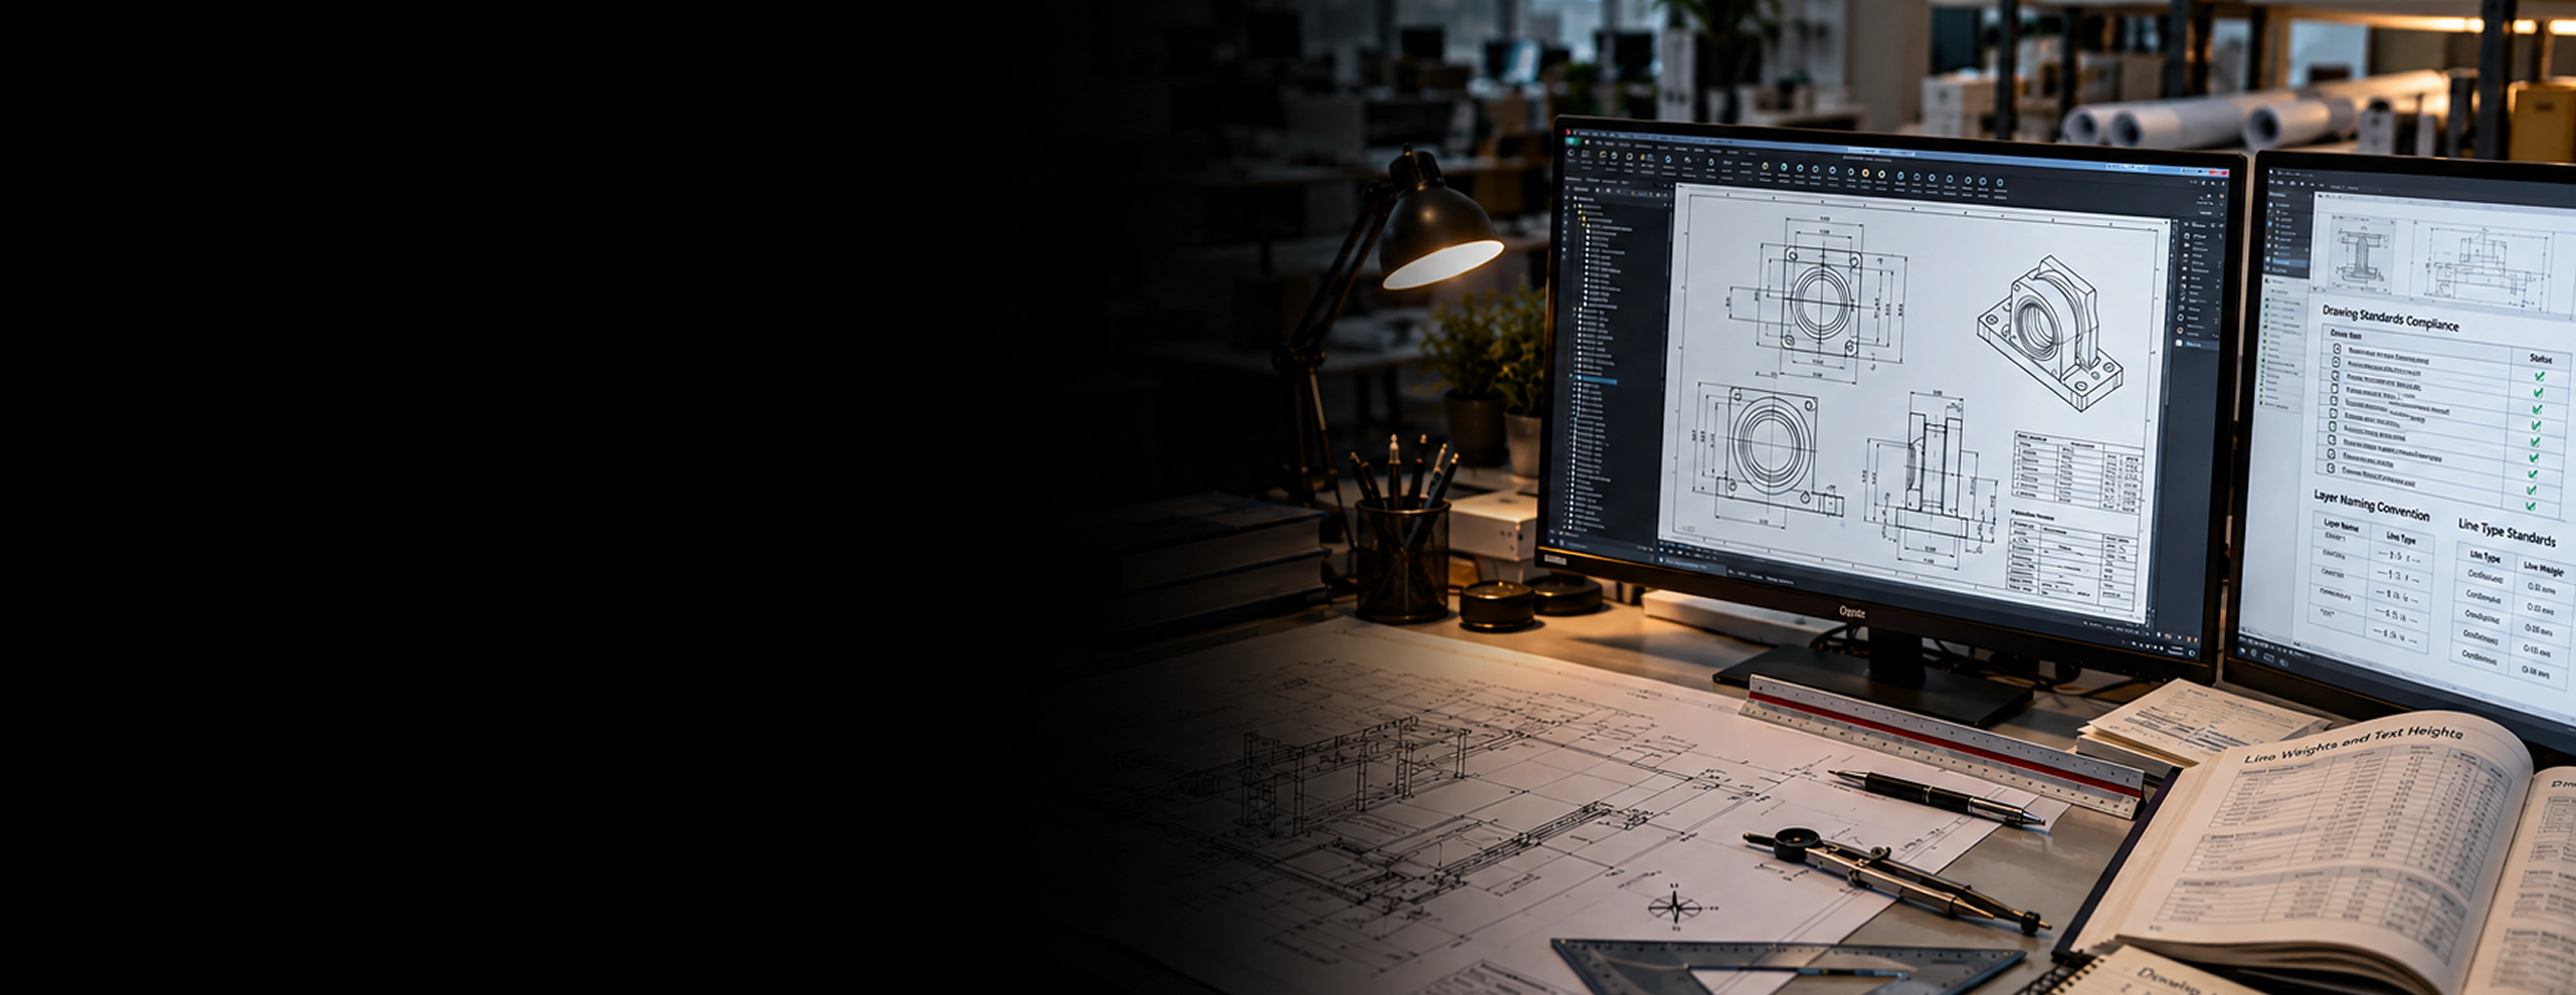
Every successful project starts with accurate, standards-compliant engineering drawings. Missed dimensions, inconsistent drafting standards, and slow revision cycles can increase costs, delay schedules, and create unnecessary project risks. Monarch Innovation delivers precise CAD drafting services backed by rigorous quality control and experienced engineering professionals. From concept sketches and design development to construction-ready documentation, we create accurate drawings that support manufacturing, construction, and efficient project execution.
17+
Years Of Experience
2000+
Drawings Delivered
20+
Industries Served
99%
On-Time Delivery
SERVICE OVERVIEW
CAD drafting (Computer-Aided Design drafting) is the process of creating accurate technical drawings and engineering documentation using specialized CAD software. These drawings communicate design intent and provide the information required for construction, fabrication, manufacturing, procurement, and regulatory approvals.
Professional CAD drafting services include 2D drafting, 3D modeling, general arrangement (GA) drawings, shop drawings, as-built drawings, piping and instrumentation diagrams (P&IDs), fabrication drawings, and BIM-ready documentation.
Why Do Businesses Outsource CAD Drafting?
Building and maintaining an in-house CAD drafting team requires ongoing investment in skilled personnel, software, training, and project management. Outsourcing CAD drafting gives organizations access to experienced professionals, scalable resources, and faster project delivery while reducing operational overhead.
A well-managed CAD drafting partner helps improve drawing consistency, accelerate project delivery, and free internal engineering teams to focus on higher-value design and project management activities.
OUR SERVICES
We cover every drawing type your project requires, from early-stage concept layouts to production-ready fabrication packages.

We produce precise plan views, elevations, sections, and detail drawings in AutoCAD and MicroStation to your project standard
Civil, structural, and architectural packages
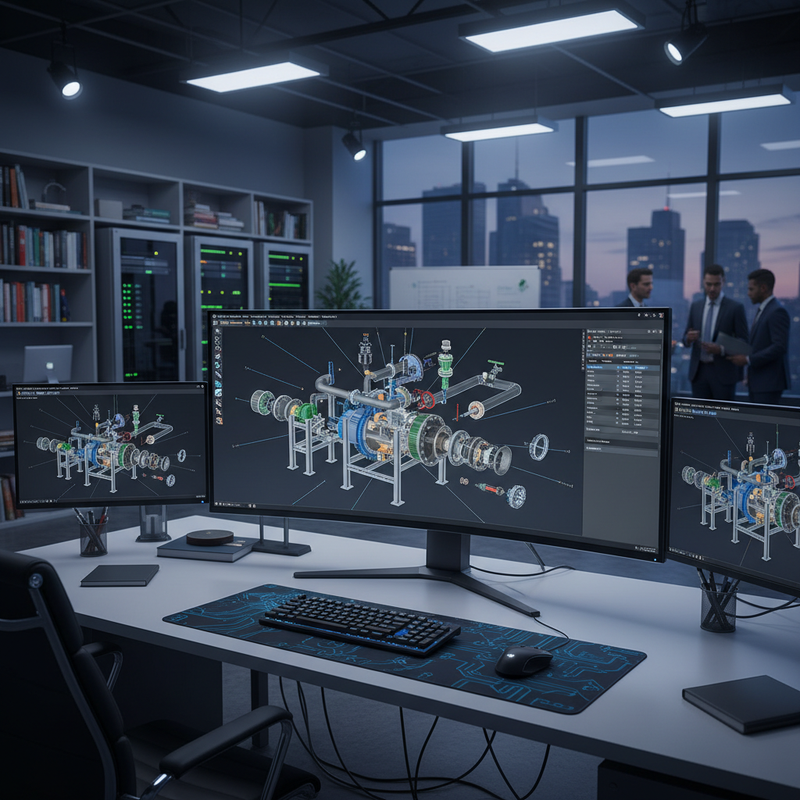
We create accurate 3D CAD models and generate construction drawings, isometric drawings, and bills of materials (BOMs) directly from the model where applicable.
Complex mechanical, industrial, and plant projects

We convert field redlines, laser scan data, or site surveys into accurate as-built drawings for record and compliance.
Brownfield plants and facilities post-construction
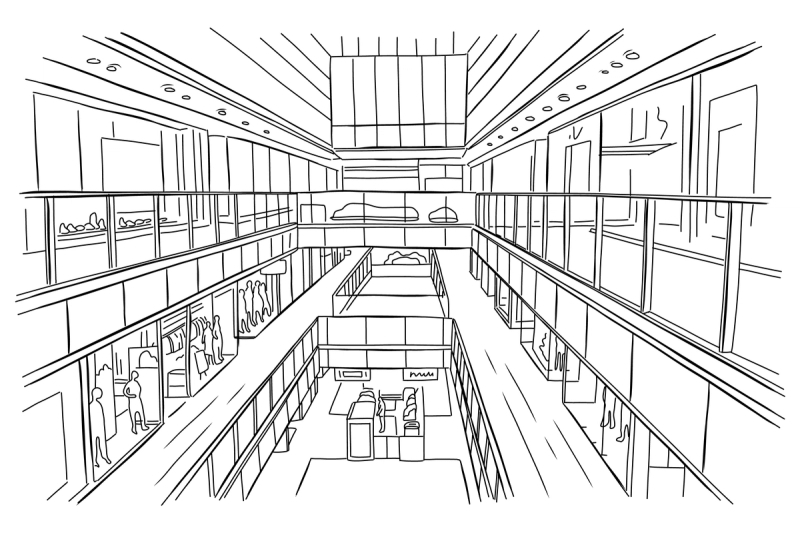
We prepare detailed fabrication drawings with welding details, material callouts, and dimensional tolerances for steel, piping, and equipment.
Steel fabricators, equipment manufacturers.

We create complete GA drawings showing equipment positions, access routes, maintenance envelopes, and overall equipment layout and installation arrangement.
Equipment suppliers and EPC contractors

We create, revise, and update Piping and Instrumentation Diagrams (P&IDs) using ISA 5.1 standards and project-specific symbol libraries with complete revision control.
Process plants, oil and gas, and pharma facilities

We produce foundation plans, structural steel layouts, grading plans, drainage drawings, and site civil packages.
Infrastructure, industrial, and building projects
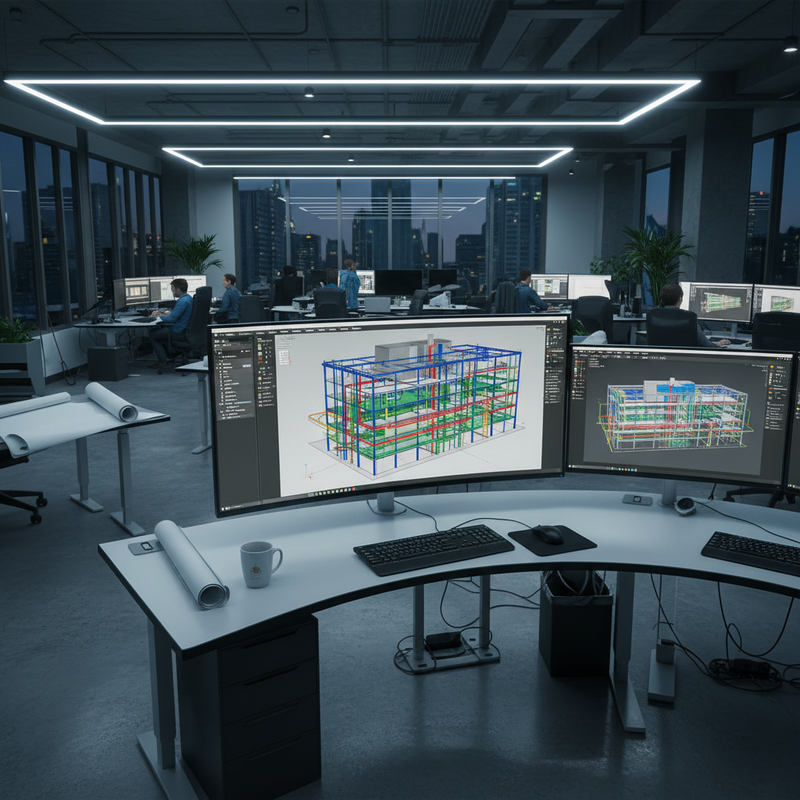
We generate coordinated drawing sheets directly from BIM models created in Autodesk Revit and other BIM authoring platforms, ensuring consistency between model geometry and project documentation.
AEC projects with Revit-based documentation
Need Accurate CAD Drawings Delivered on Time?
Schedule a Technical Call→WHY CHOOSE US
Our team works with AutoCAD, MicroStation, Revit, SolidWorks, CATIA, AVEVA, and other leading engineering platforms, ensuring seamless integration with your existing design standards and workflows.
ISO
Every drawing follows a structured review and approval process under our ISO 9001-certified quality management system, helping ensure accuracy, consistency, and compliance with project requirements.
IP
All drawing files, models, and native source data belong to you. Monarch Innovation retains no ownership or usage rights over your deliverables.
NDA
We sign NDA agreements before your first file transfer. All project data is handled through controlled, secure document transfer systems.
CAD
We never lock you into our workflow. You receive native DWG, RVT, or model files along with PDFs, ensuring full portability.
GLOBAL
Our teams across India and other delivery centers cover multiple time zones so your drawings keep moving even when your office is closed.
OUR ENGAGEMENT PROCESS
Our process is designed to remove friction and get accurate drawings into your hands as fast as possible.
01
Send us your design intent, reference sketches, existing drawings, applicable standards, and deliverable requirements. We accept all formats.

02
Our engineers review your inputs and return a detailed scope, deliverable schedule, drawing list, and fixed-price estimate within one business day.
03
We configure your drawing template, title block, layer standard, and symbol library before starting any production work.
06
The full approved drawing set is issued with revision history, transmittals, and native source files. We continue to support your team with RFI responses and as-built updates.
05
We issue for-review sets, take your markup, and incorporate all comments in a single coordinated revision cycle.
04
Drawings are produced in agreed batches with internal check and review at each stage. You receive regular progress updates.
01
Send us your design intent, reference sketches, existing drawings, applicable standards, and deliverable requirements. We accept all formats.
02
Our engineers review your inputs and return a detailed scope, deliverable schedule, drawing list, and fixed-price estimate within one business day.
03
We configure your drawing template, title block, layer standard, and symbol library before starting any production work.
04
Drawings are produced in agreed batches with internal check and review at each stage. You receive regular progress updates.
05
We issue for-review sets, take your markup, and incorporate all comments in a single coordinated revision cycle.
06
The full approved drawing set is issued with revision history, transmittals, and native source files. We continue to support your team with RFI responses and as-built updates.
BUSINESS BENEFITS
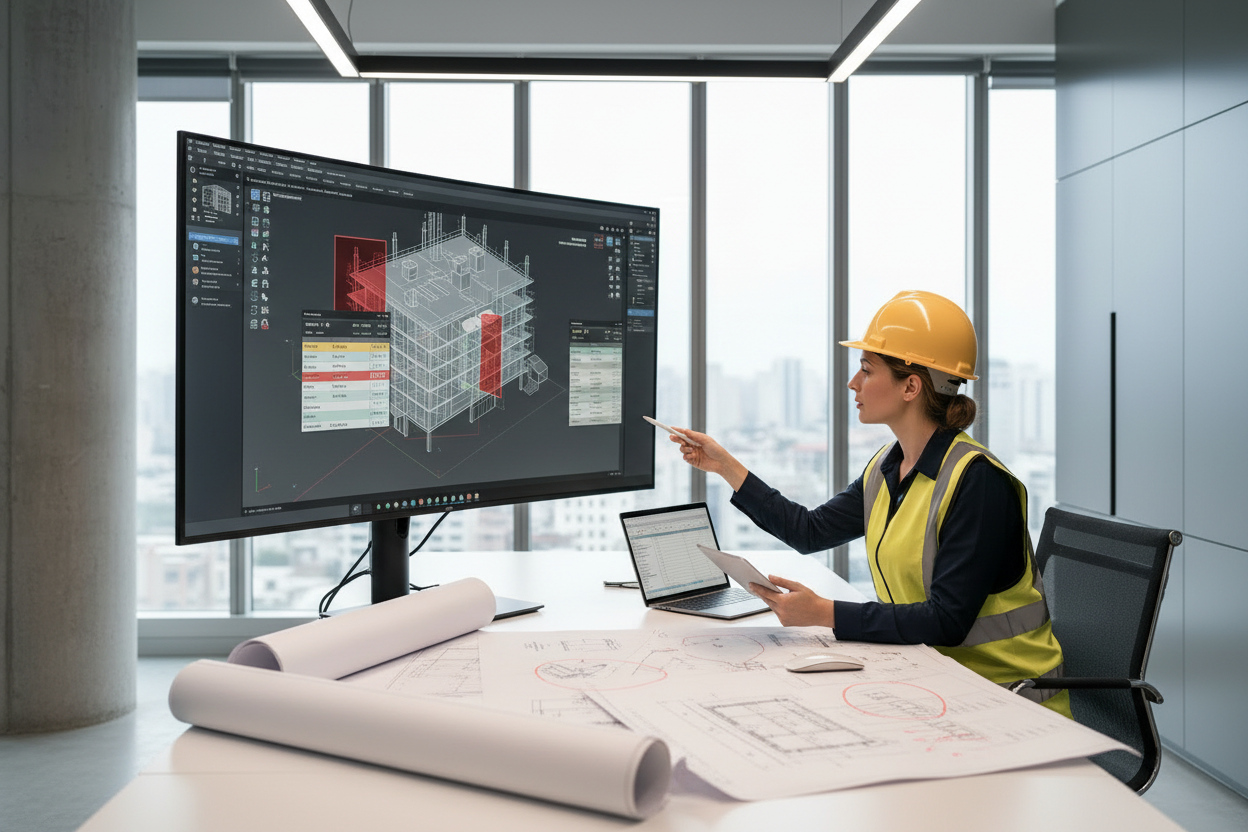
Outsourcing CAD drafting helps reduce operational costs while giving you access to experienced drafting professionals. Flexible engagement models provide predictable project costs without compromising quality.

We align with your project schedule to deliver drawings efficiently. Priority projects receive expedited attention, helping you meet critical deadlines.
Our structured quality assurance process identifies drafting issues before drawings are issued, helping reduce revisions and improve documentation quality.

Add drafting capacity for bids, peak workloads, or large projects without expanding your in-house team. Scale resources up or down based on project requirements.

A coordinated drafting workflow improves consistency across architectural, structural, mechanical, electrical, and civil drawing packages, helping reduce documentation conflicts.

We follow your project standards, title blocks, layer conventions, symbols, and documentation requirements to ensure every drawing aligns with your internal workflows and client expectations.
Ready to Streamline Your CAD Drafting Projects?
Get a Free ConsultationTECHNOLOGIES AND TOOLS
AutoCAD
AutoCAD LT
MicroStation
BricsCAD
DraftSight
SolidWorks
CATIA
Inventor
PTC Creo
SOLIDEDGE
AVEVA PDMS and E3D
Intergraph SP3D
AutoCAD Plant 3D
Bentley OpenPlant
Revit
ArchiCAD
Navisworks
BIM 360
ACC
Aconex
ProjectWise
SmartPlant Foundation
SharePoint
ISO 128
ASME Y14
BS 8888
IS 696
client-specific title block standards
OUR ENGINEERING EDGE
We prepare plant drawings, P&IDs, piping isometrics, equipment layouts, and as-built documentation for onshore and offshore facilities in accordance with project specifications and applicable industry standards
We deliver architectural plans, structural drawings, MEP documentation, BIM-integrated drawing packages, and construction-ready documentation for commercial, residential, and infrastructure projects.
We produce CAD drawings for power plants, substations, balance-of-plant systems, mechanical layouts, and electrical interface documentation to support engineering, construction, and maintenance activities.
We create machine component drawings, assembly and sub-assembly drawings, fabrication documentation, tooling layouts, and production-ready manufacturing drawings.
We prepare facility layouts, cleanroom drawings, process area documentation, equipment installation drawings, and engineering documentation to support regulated manufacturing environments.
We develop concentrator plant drawings, conveyor layouts, heavy equipment arrangement drawings, piping documentation, and infrastructure drawing packages for mining operations.
We produce road and drainage drawings, bridge detailing, utility layouts, grading plans, and municipal infrastructure documentation for transportation and civil engineering projects.
We prepare engineering drawings, component documentation, tooling layouts, manufacturing drawings, and technical illustrations that support product development and OEM manufacturing.
FAQ SECTION
Monarch Innovation gives you experienced CAD drafters, the right tools, and a documented quality process from your first drawing to your final construction-ready package.