
Model-First Approach
Every drawing we produce is extracted from a live, coordinated 3D model. You never receive a drawing that is ahead of or behind the model.
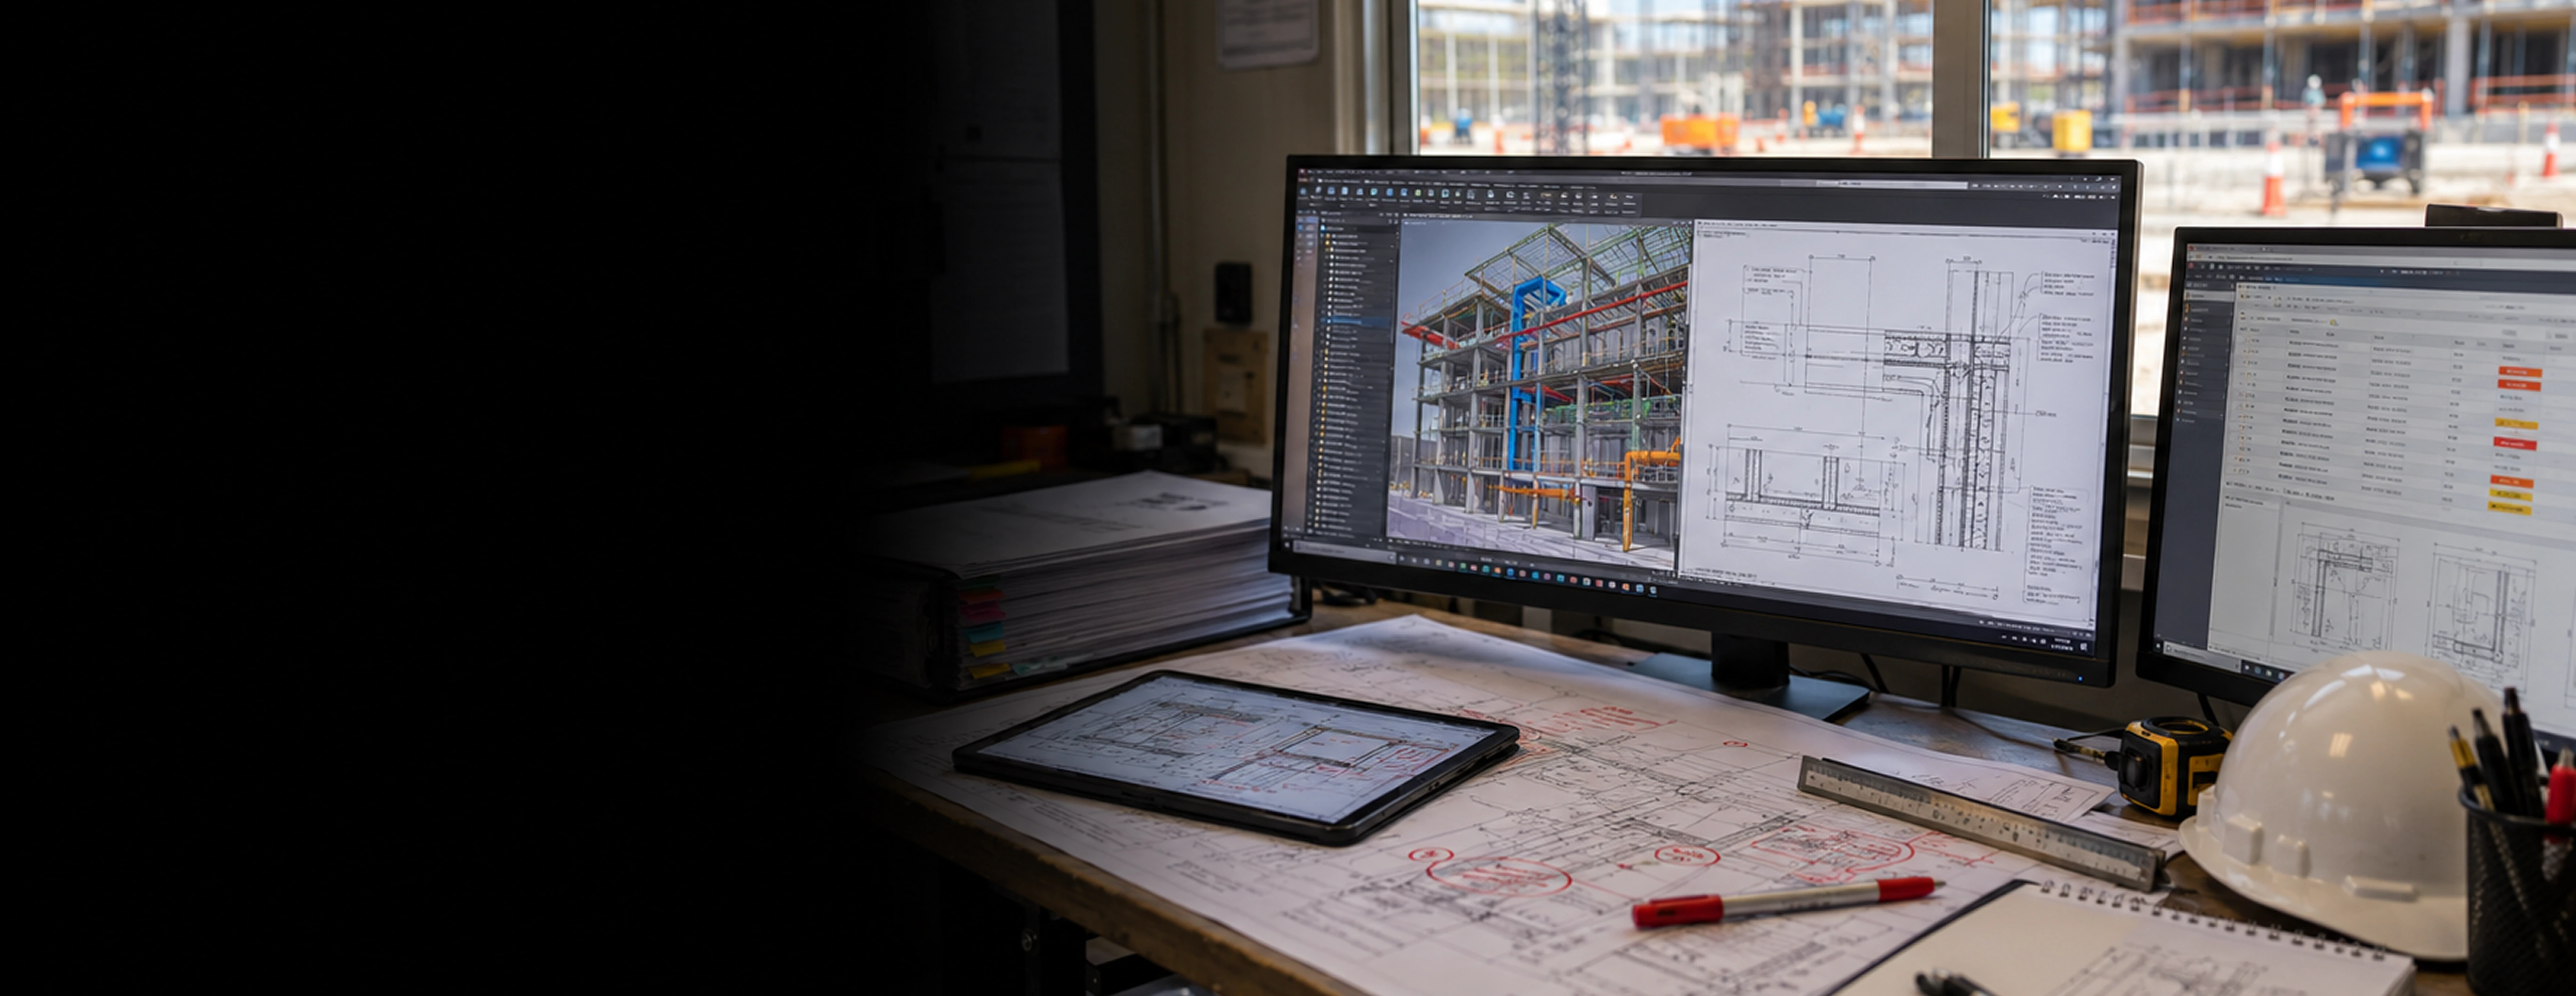
Most construction problems start with documentation gaps. Wrong drawings reach the field. Clashes are caught too late. As-built records go missing. Monarch Innovation delivers BIM-integrated construction documentation that is accurate, coordinated, and built for the way real projects are executed.
17+
Years of Experience
110+
BIM Projects Delivered
20+
Industries Served
99%
On-Time Delivery
SERVICE OVERVIEW
BIM construction documentation is the set of drawings, models, data sheets, and coordination outputs that flow between design and construction teams throughout a project lifecycle. It includes shop drawings, fabrication drawings, coordinated 3D models, clash reports, as-built records, and structured facility data in formats like COBie and IFC.
Unlike traditional drafting, BIM documentation is model-driven. Every drawing is extracted from a live 3D model, ensuring that what is shown on paper matches what has been coordinated in 3D.
Poor construction documentation is one of the leading causes of project overruns. Uncoordinated drawings create field clashes. Incomplete shop drawing packages slow fabrication. Missing as-built records create problems at handover and throughout the facility lifecycle.
Monarch Innovation closes these gaps with a documentation process that is fully integrated with the BIM model, code-compliant, and structured to meet the requirements of general contractors, owners, and facilities managers.

OUR SERVICES
We cover every documentation requirement from design development through construction and handover.

GCs, subcontractors, and fabricators
Trade-specific shop drawings for steel, MEP, and precast concrete, straight from the coordinated BIM model.

Complex buildings, hospitals, data centres, and industrial facilities
Coordinated multi-discipline models with clash detection across architecture, structure, MEP, and civil.

Owner handover and FM integration
As-built BIM models and drawings of final installed conditions, ready for facilities management handover.

Public sector, government, and owner-operator clients.
COBie data sheets and IFC models meeting owner requirements, integrating with CAFM and CMMS platforms.
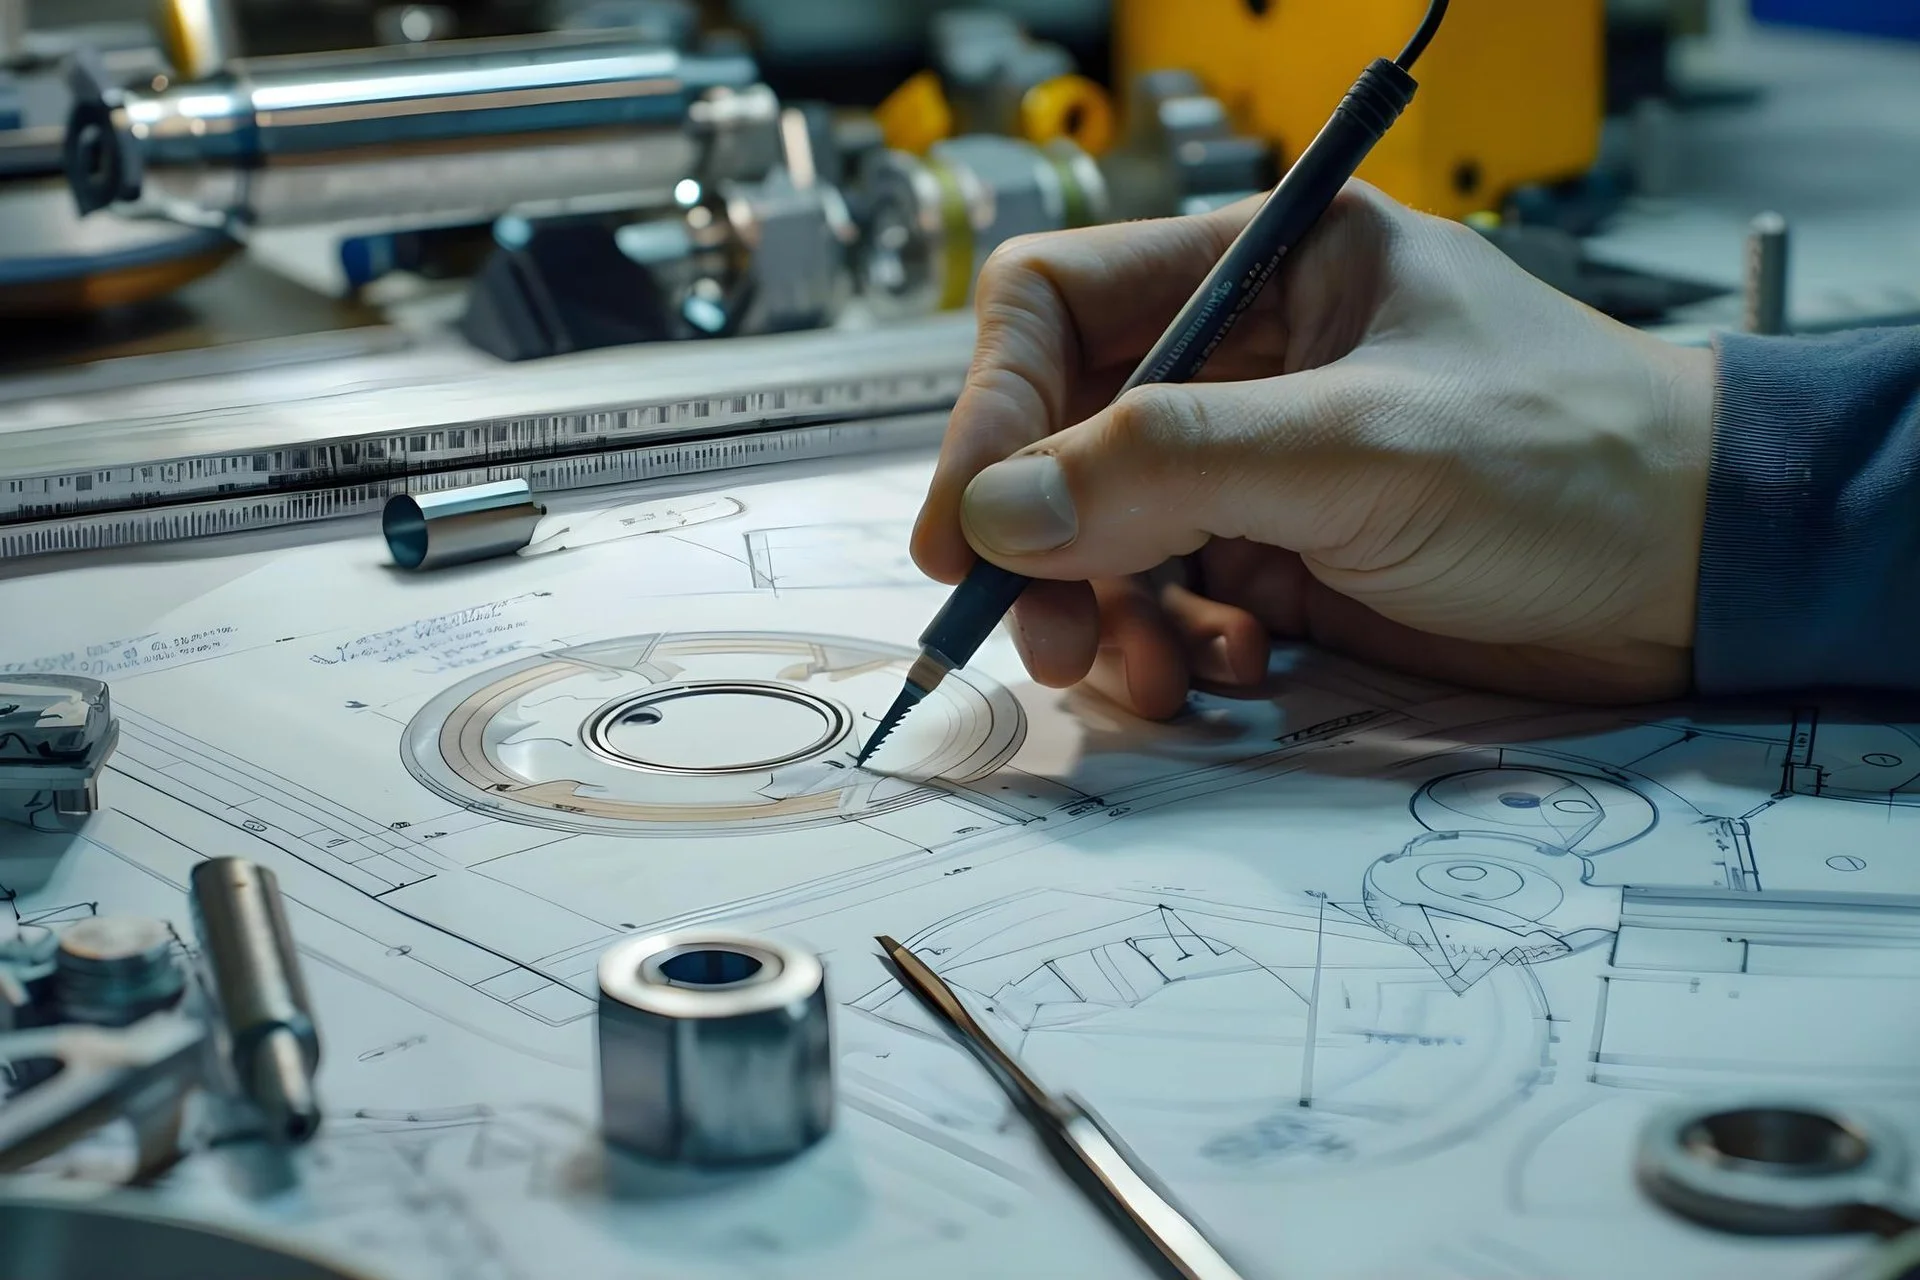
Offsite fabrication and modular construction projects
Fabrication-ready drawings and cut lists for steel, ductwork, precast panels, and modular construction.

Projects with active design changes during construction.
RFI response drawings, revision records, and submittal packages, tracked through formal change control.

Projects with BIM mandates or BEP requirements.
We support BIM Execution Plan development, LOD definition, and EIR review from day one.

Retrofit, refurbishment, and heritage projects.
BIM documentation for refurbished buildings, built from drawings, point cloud scans, or site surveys.
GCs, subcontractors, and fabricators
Trade-specific shop drawings for steel, MEP, and precast concrete, straight from the coordinated BIM model.
Complex buildings, hospitals, data centres, and industrial facilities
Coordinated multi-discipline models with clash detection across architecture, structure, MEP, and civil.
Owner handover and FM integration
As-built BIM models and drawings of final installed conditions, ready for facilities management handover.
Public sector, government, and owner-operator clients.
COBie data sheets and IFC models meeting owner requirements, integrating with CAFM and CMMS platforms.
Offsite fabrication and modular construction projects
Fabrication-ready drawings and cut lists for steel, ductwork, precast panels, and modular construction.
Projects with active design changes during construction.
RFI response drawings, revision records, and submittal packages, tracked through formal change control.
Projects with BIM mandates or BEP requirements.
We support BIM Execution Plan development, LOD definition, and EIR review from day one.
Retrofit, refurbishment, and heritage projects.
BIM documentation for refurbished buildings, built from drawings, point cloud scans, or site surveys.
Does Your Project have Specific BIM Documentation Requirements?
WHY CHOOSE US
Every drawing we produce is extracted from a live, coordinated 3D model. You never receive a drawing that is ahead of or behind the model.
ISO
Every drawing goes through a formal check-and-approve workflow. Our ISO 9001 certified quality process ensures nothing reaches the site without independent review.
MULTI
Our architectural, structural, and MEP teams work together in a shared model environment. Interface problems are resolved internally, not passed to your site team.
CODE
We work to BS EN ISO 19650, AIA G202, LOD Specification, and client-specific BIM standards. Your deliverables will pass employer information requirement reviews without rework cycles.
IP
All models, drawings, and data sets created during your project belong to you. Monarch Innovation holds no usage rights or licensing claims on your deliverables.
OUR PROCESS
01
Send us your design models, drawings, BEP, EIR, and any applicable client standards. We accept Revit, IFC, NWC, DWG, and PDF formats.
02
We confirm the Level of Development required, the drawing list, data deliverables, and schedule. You receive a fixed-price proposal.
03
Our team models all disciplines in a shared environment, runs clash detection, and resolves every interface before producing any construction drawings.
04
Every drawing is extracted from the model, checked by an independent engineer, and reviewed against the project standards before the first issue.
05
Drawings and data are issued with full revision history, transmittal records, and clash reports. We upload to your project document management platform.
06
We respond to site RFIs, issue revision drawings, update the as-built model, and prepare the final COBie and IFC data package at practical completion.
01
Send us your design models, drawings, BEP, EIR, and any applicable client standards. We accept Revit, IFC, NWC, DWG, and PDF formats.
02
We confirm the Level of Development required, the drawing list, data deliverables, and schedule. You receive a fixed-price proposal.
03
Our team models all disciplines in a shared environment, runs clash detection, and resolves every interface before producing any construction drawings.
04
Every drawing is extracted from the model, checked by an independent engineer, and reviewed against the project standards before the first issue.
05
Drawings and data are issued with full revision history, transmittal records, and clash reports. We upload to your project document management platform.
06
We respond to site RFIs, issue revision drawings, update the as-built model, and prepare the final COBie and IFC data package at practical completion.
TECHNOLOGIES WE USE
BUSINESS BENEFITS

Model-based clash detection removes the conflicts that generate costly field RFIs. Most projects see a reduction of over 60 percent in site clashes when documentation is fully coordinated before construction starts.
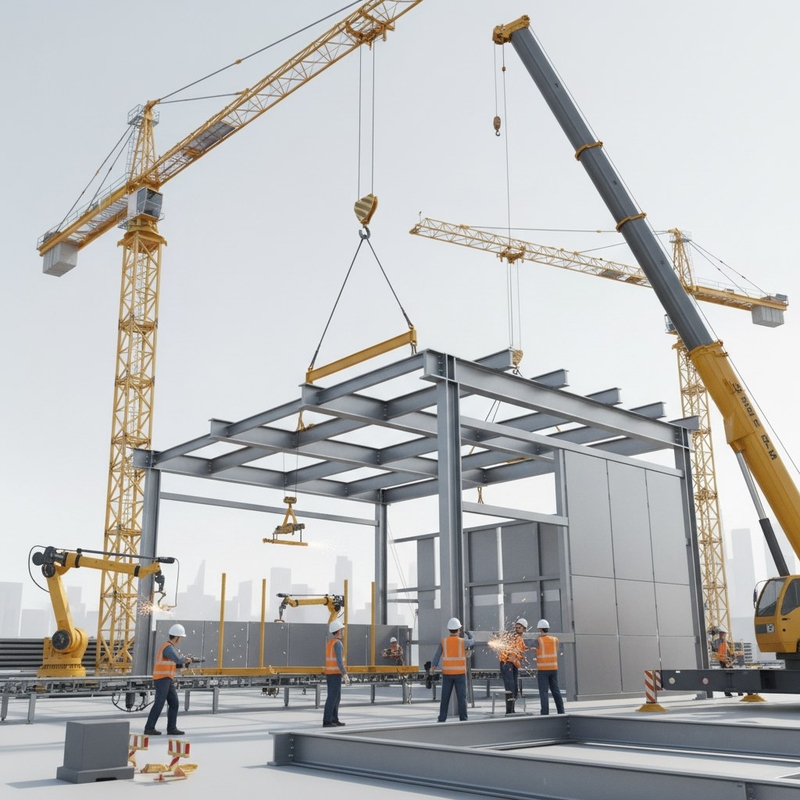
Shop drawings and fabrication outputs extracted directly from coordinated models reach fabricators faster and with fewer revision cycles, reducing lead times and keeping your construction program on track.

Eliminating late-stage design changes, reducing waste from incorrectly fabricated elements, and cutting RFI resolution time all translate directly into lower project cost.

Structured as-built models and COBie data packages allow facility managers to take ownership of a building with full asset information on day one of operations.

ISO 19650-compliant documentation, verified LOD outputs, and properly structured EIR responses make regulatory reviews faster and simpler on mandated BIM projects.

Structured asset data, verified system schedules, and accurate as-built models give operations teams the information they need to plan preventive maintenance, extend equipment life, and reduce unplanned repair costs across the full building lifecycle.
Eliminate Documentation Gaps Before Construction Begins
Talk to Our BIM SpecialistsOUR ENGINEERING EDGE
Hospitals, clinics, research laboratories, and life sciences facilities require coordinated MEP documentation, infection control zoning, and equipment access planning built into every drawing package.
Data centre fit-out, commercial towers, retail complexes, and mixed-use developments require tight multi-discipline coordination and high-quality shop drawing production under aggressive schedules.
Process plants, refineries, and pharmaceutical manufacturing facilities require BIM documentation integrated with P&IDs, equipment layouts, and structural models to meet construction and safety standards.
Schools, universities, public buildings, and government infrastructure require ISO 19650-compliant documentation and COBie data delivery from the first BEP review to final asset register handover.
Hotels, airports, sports venues, and convention centres depend on coordinated MEP coordination and construction documentation to achieve complex functional and aesthetic outcomes on schedule.
Warehouse, logistics, and manufacturing facilities require structural coordination, crane system integration, and services coordination delivered under tight build programs.
FAQ SECTION
Common questions about how we engage, deliver, and protect your engineering investment.
Monarch Innovation gives you experienced BIM engineers, the right tools, and a clear process from your first model review to your final handover package.