
ISO
ISO 9001 Certified Delivery
Every model and drawing set goes through a formal check and approval process before it reaches your team. No exceptions.

Architectural and Structural BIM
Your project needs more than a 3D model. It needs a coordinated BIM workflow that connects architects, structural engineers, and contractors throughout the project lifecycle. Monarch Innovation delivers end-to-end Architectural and Structural BIM services, supporting projects from concept design through construction documentation and shop drawings. Our coordinated BIM workflows help AEC firms, developers, and EPC contractors improve collaboration, reduce rework, minimize coordination issues, and deliver projects more efficiently.
17+
Years Of Experience
200+
BIM Projects Delivered
20+
Countries Served
99%
On-Time Delivery
SERVICE OVERVIEW
Building Information Modeling (BIM) is a collaborative digital process that creates intelligent, data-rich 3D models of buildings and structures. Unlike traditional CAD drafting, BIM connects geometry with real project data: materials, quantities, specifications, and construction sequences.
Architectural BIM focuses on the building's spatial design, enclosure systems, facade components, and documentation packages. Structural BIM captures the load-bearing framework, steel connections, reinforcement layouts, and fabrication-level details that contractors build from.
Why Do AEC and Industrial Projects Need BIM?
• Architectural and structural clashes are detected and resolved in the model before construction begins
• Shop drawings generated from BIM models are accurate because they come directly from the coordinated 3D geometry
• Quantity takeoffs, schedules, and specifications are embedded in the model and update automatically
• Contractors get construction-ready packages they can trust, which means fewer RFIs and faster builds
• Building owners get an accurate as-built record that supports facility management for the life of the asset

OUR SERVICES
We cover the full scope of architectural and structural BIM from concept models through fabrication-ready drawing packages.
WHY MONARCH INNOVATION
There is no shortage of BIM outsourcing firms. What separates Monarch Innovation is the depth of engineering knowledge behind every model we build.
ISO
Every model and drawing set goes through a formal check and approval process before it reaches your team. No exceptions.
Our BIM team includes structural engineers, architects, and detailers. Models are not just geometrically accurate. They are engineered to be buildable.
IP
All models, drawings, and project data we create belong to you from the day they are issued. No licensing holds. No data retention.
We stay involved after drawings are issued. Our team responds to site RFIs, updates models for design changes, and delivers final as-built packages.
COBie
We structure BIM deliverables to meet COBie data requirements and ISO 19650 information delivery standards for owner operators and government projects.
LOD
We work from LOD 100 concept models through LOD 500 as-built models. Your project gets the right level of detail at every stage.
NDA
Every engagement begins with a signed NDA. Your project data stays confidential from the first file transfer to the last deliverable.
ENGAGEMENT PROCESS
Our engagement model is designed to minimize back-and-forth and get your project to construction-ready status as efficiently as possible.
Project Intake
Scope and Fee Proposal
BIM Execution Plan
Model Development
Coordination and Clash Detection
Drawing Issue and Support
You share drawings, point cloud data, existing models, specifications, and applicable BIM standards. We review the information, define the project scope, and prepare a detailed delivery plan.
We send a detailed scope of work, LOD specification, deliverable schedule, and fixed-price cost estimate. No ambiguity before we start.
We prepare a project-specific BIM Execution Plan covering software, file naming, coordinate reference, model breakdown, and interface requirements with other disciplines.
Our team builds the architectural or structural model in Revit, Tekla, or your specified platform. Progress models are issued at agreed milestones for your review.
We run formal clash detection and coordinate the model with all relevant disciplines. Every clash is documented, resolved, and signed off before drawings are issued.
Approved drawing packages are issued with complete revision history. We remain available for RFI responses, design change updates, and as-built model delivery through project completion.
Project Intake
You share drawings, point cloud data, existing models, specifications, and applicable BIM standards. We review the information, define the project scope, and prepare a detailed delivery plan.
Scope and Fee Proposal
We send a detailed scope of work, LOD specification, deliverable schedule, and fixed-price cost estimate. No ambiguity before we start.
BIM Execution Plan
We prepare a project-specific BIM Execution Plan covering software, file naming, coordinate reference, model breakdown, and interface requirements with other disciplines.
Model Development
Our team builds the architectural or structural model in Revit, Tekla, or your specified platform. Progress models are issued at agreed milestones for your review.
Coordination and Clash Detection
We run formal clash detection and coordinate the model with all relevant disciplines. Every clash is documented, resolved, and signed off before drawings are issued.
Drawing Issue and Support
Approved drawing packages are issued with complete revision history. We remain available for RFI responses, design change updates, and as-built model delivery through project completion.
BUSINESS BENEFITS
Investing in proper BIM services pays back across every stage of your project. Here is what clients consistently report after working with Monarch Innovation.
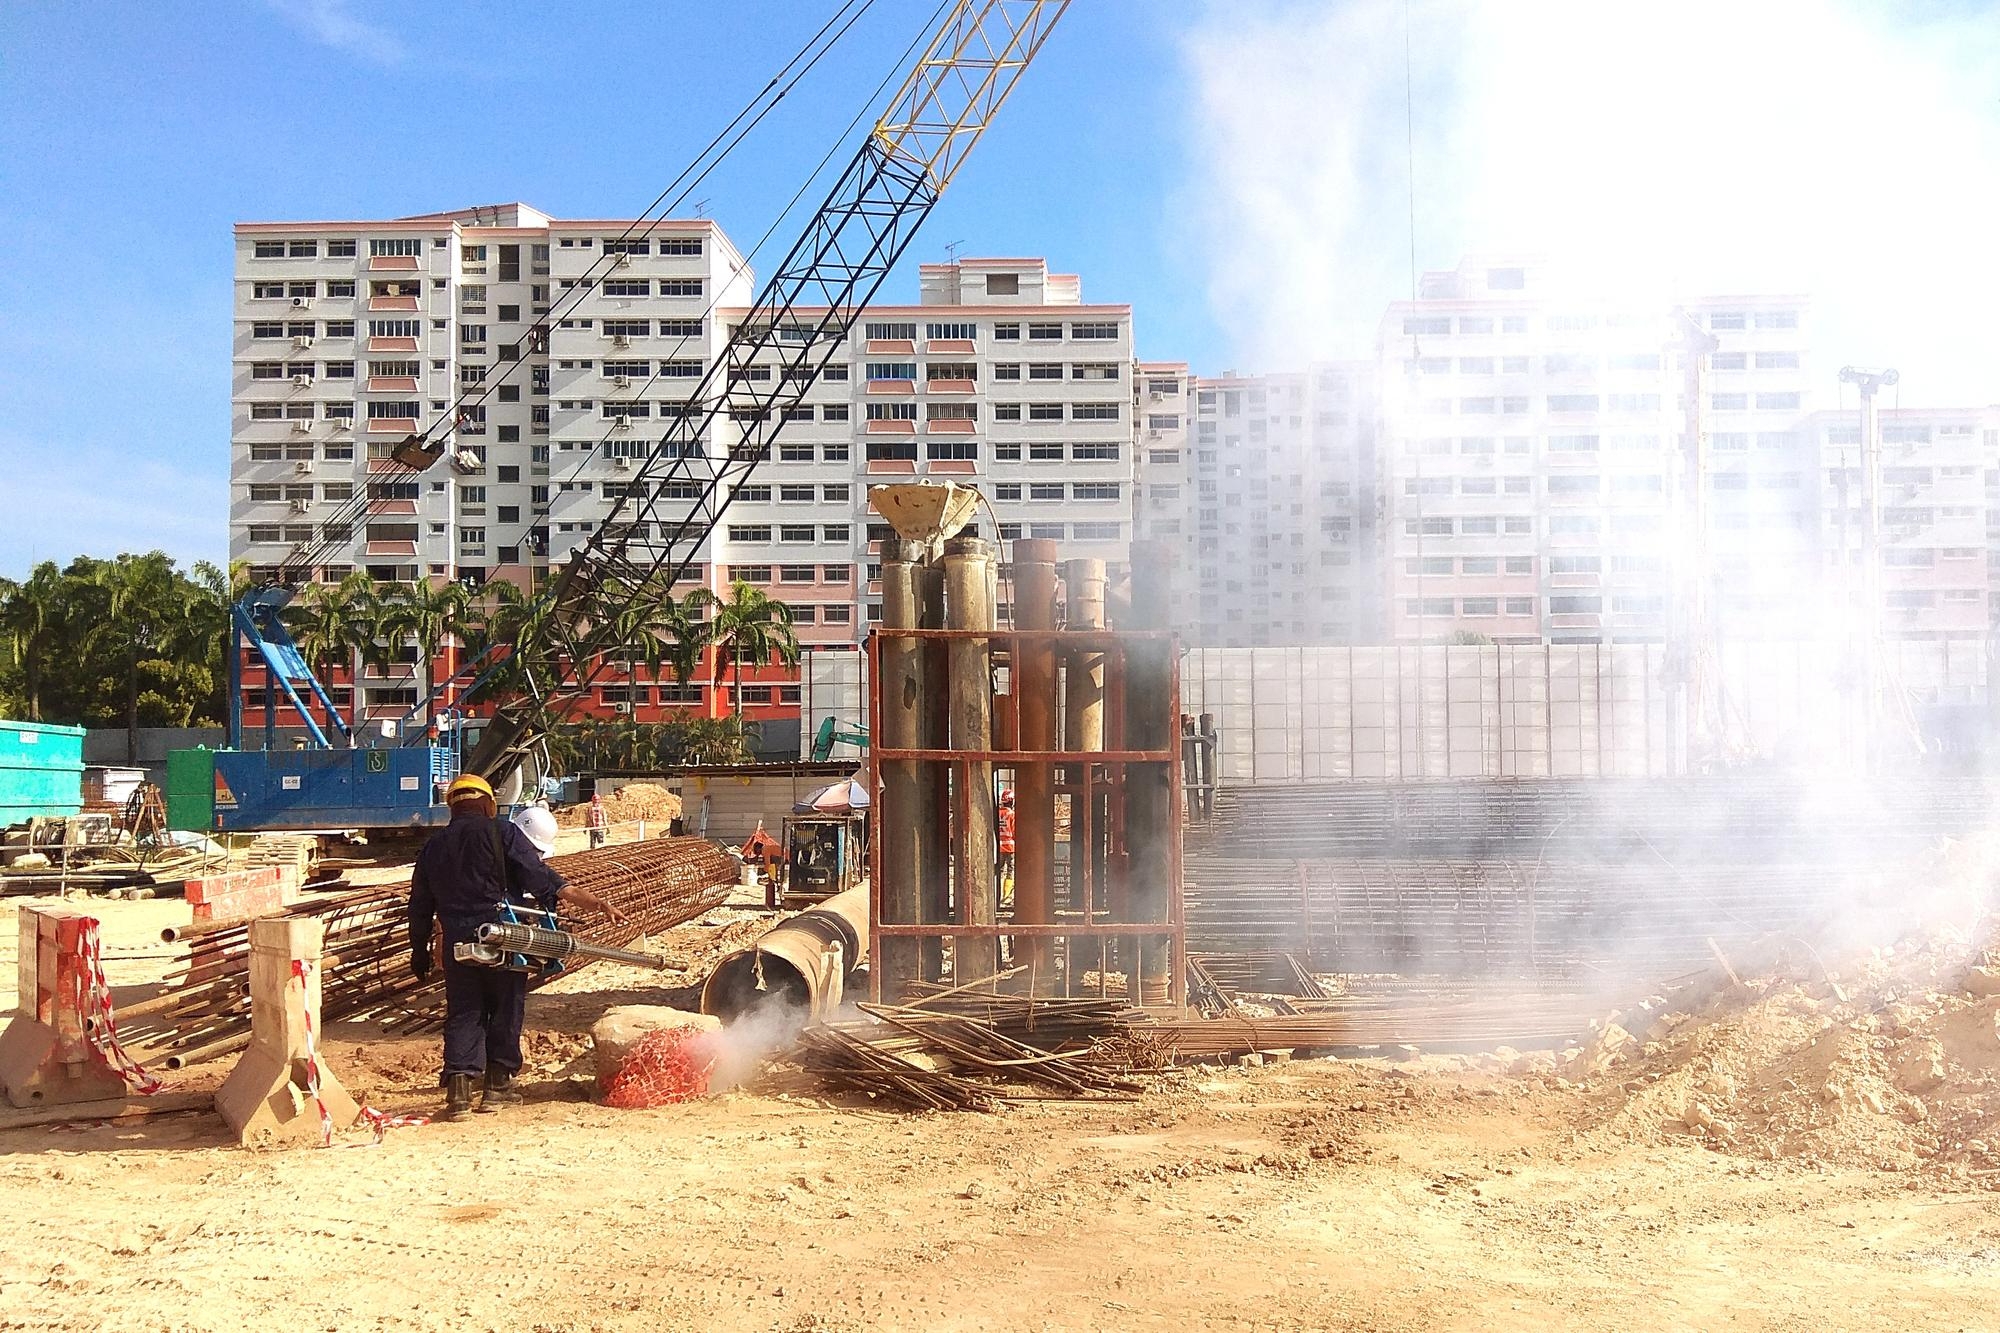
Clash detection in the BIM model eliminates the most common and expensive source of site rework. Most projects see a 60 to 80 percent reduction in coordination-related RFIs.

Construction teams that receive coordinated, clash-free drawing packages build faster. Less time waiting for clarifications means more time building.

Structural steel, rebar, and precast drawings generated from BIM models are dimensionally accurate because they come directly from the 3D geometry. Fabrication errors drop significantly.
Reduced rework, optimized material quantities, and fewer design change orders add up to measurable savings in both CAPEX and construction schedule contingency.

BIM deliverables structured to ISO 19650 and COBie standards streamline the permit and authority approval process, especially on government and infrastructure projects.

LOD 500 as-built models include the data building owners need for ongoing facility management, maintenance scheduling, and future renovation planning.
Want to See How BIM Can Reduce Rework Costs on Your Project?
Schedule a Free Technical ConsultationTECHNOLOGIES WE USE
We work with the full stack of BIM authoring, coordination, and analysis platforms. We match your project standard without any ramp-up time.
Autodesk Revit (Architecture & Structure)
Tekla Structures
Bentley OpenBuildings Designer (formerly AECOsim Building Designer)
Advance Steel
Autodesk Navisworks
Autodesk Forma and BIM 360
Trimble Connect
Solibri Model Checker
ETABS and SAP2000
STAAD.Pro
Autodesk Robot Structural Analysis
S-Frame
AutoCAD and AutoCAD Architecture
MicroStation
Bluebeam Revu
Aconex and ProjectWise
INDUSTRIES WE SERVE
Our BIM team has delivered across a wide range of building types and industrial sectors.
Office towers, retail centers, hospitality projects, and mixed-use developments requiring coordinated architectural and structural BIM from RIBA Stage 2 through construction.
Factories, warehouses, logistics hubs, and heavy process facilities where structural steel detailing and precast coordination are critical to the build schedule.
Modular plant structures, pipe rack framing, equipment support steelwork, and offshore topside structural packages requiring full fabrication-level BIM detailing.
Hospital buildings, pharmaceutical manufacturing facilities, and research laboratories requiring GMP-compliant architectural documentation and structural coordination.
Government buildings, transit facilities, data centers, and public infrastructure projects requiring ISO 19650 compliant BIM delivery and COBie data outputs.
University campuses, schools, and institutional facilities where phased construction and multiple stakeholder coordination require a disciplined BIM approach.
Multi-family residential, student housing, and high-rise developments with repetitive structural systems well-suited to parametric BIM modeling and sheet automation.
Power generation buildings, substation structures, renewable energy facilities, and battery energy storage system enclosures requiring structural BIM and fabrication packages.
FAQ SECTION
Partner with Monarch Innovation to deliver accurate BIM models, streamline coordination, and keep your project on schedule.