
Steel Fabrication Shop Drawings
Steel fabrication begins with accurate, coordinated shop drawings. Monarch Innovation delivers fabrication-ready structural steel shop drawings, connection detailing, and erection drawings that support efficient fabrication, technical reviews, and coordinated construction.
17+
Years Of Experience
120+
Fabrication Projects
15+
Industries Served
99%
On-Time Delivery
SERVICE OVERVIEW
What Are Steel Fabrication Shop Drawings?
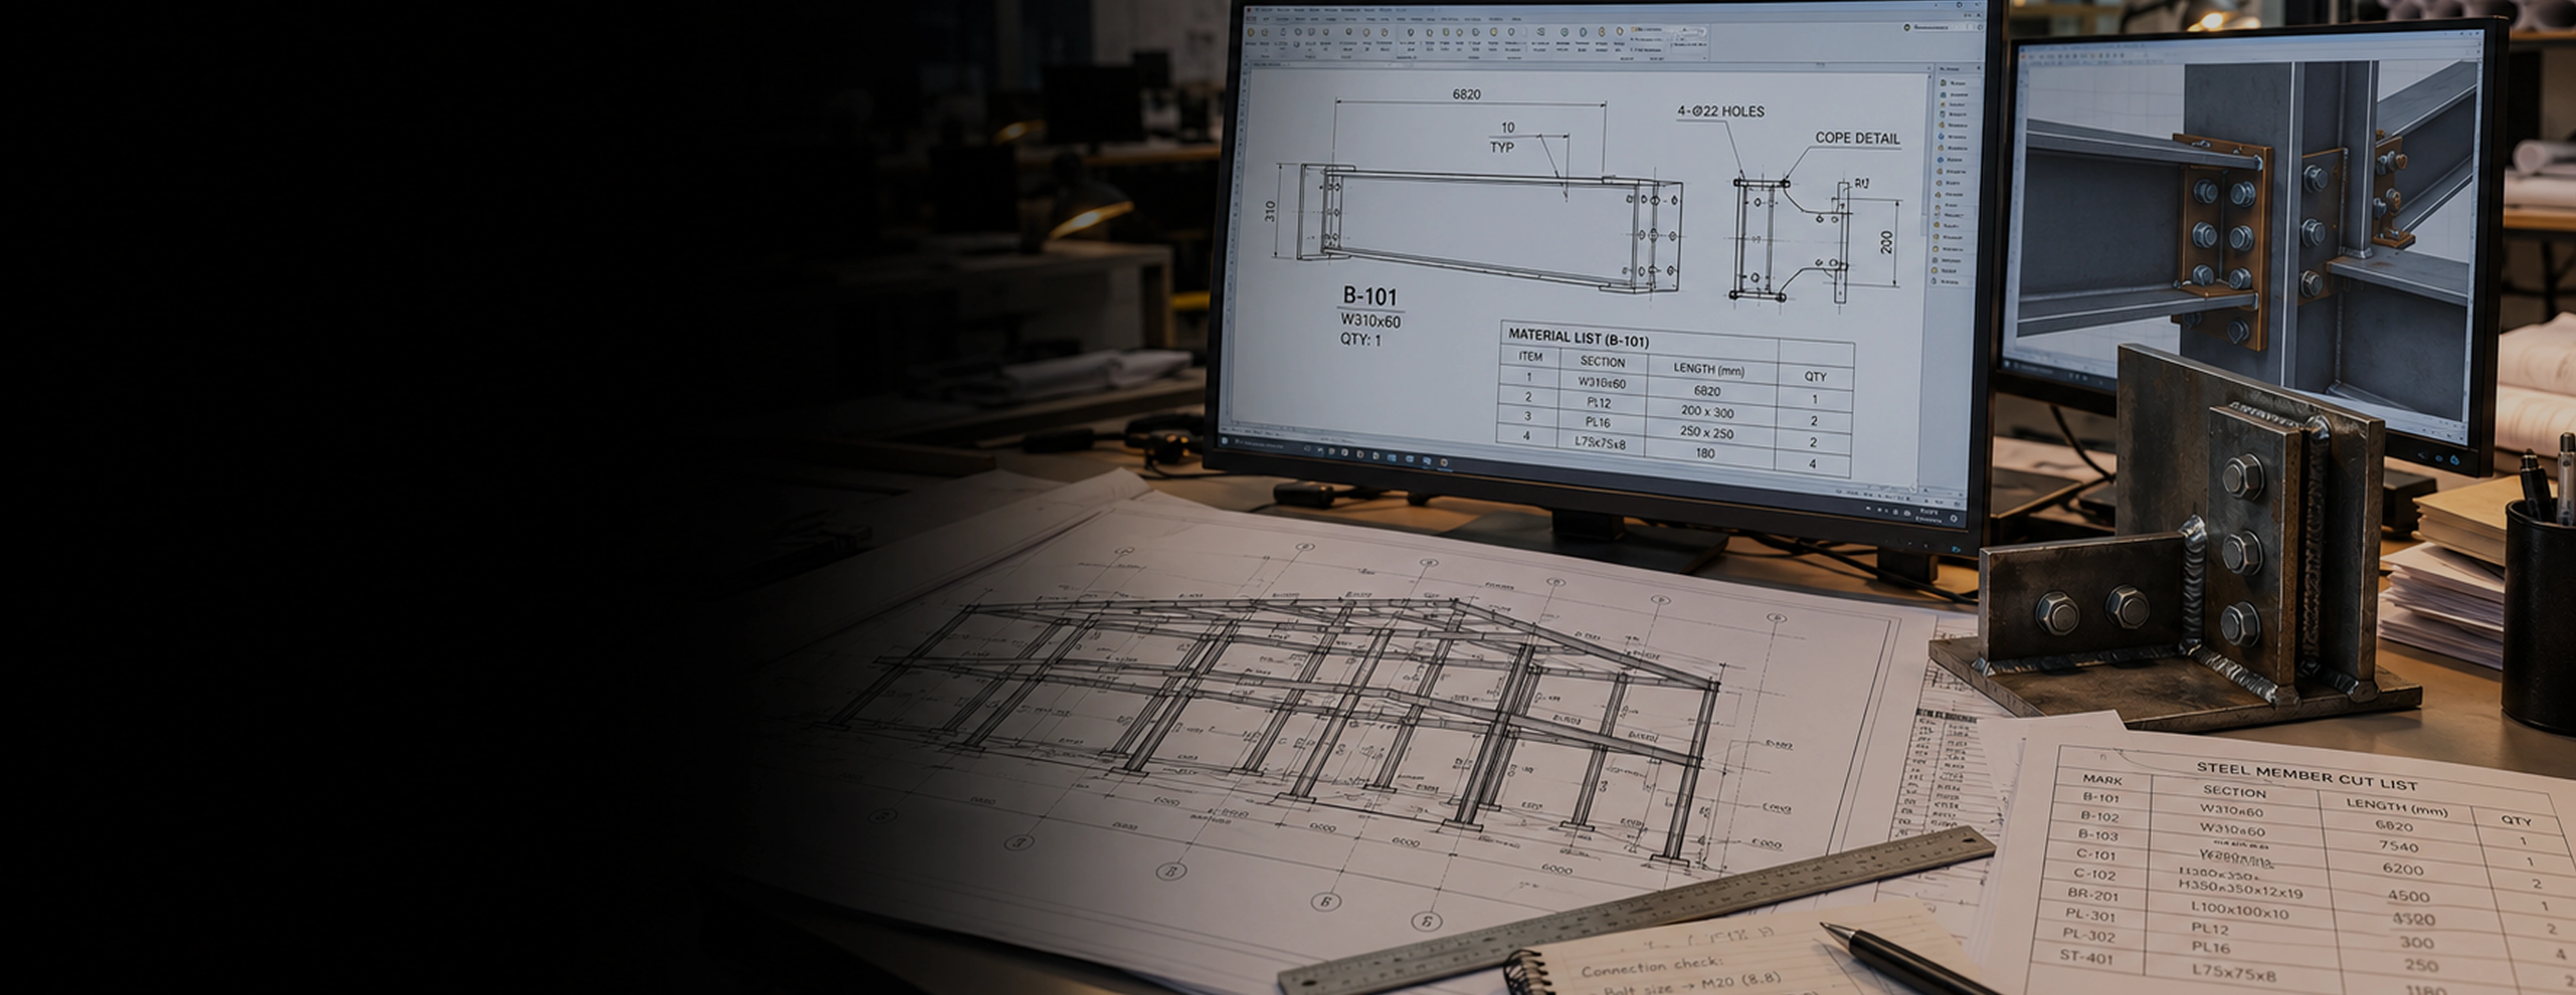
Steel fabrication shop drawings are detailed fabrication documents that structural steel fabricators use to manufacture and assemble structural steel components. They translate a structural engineer's design into fabrication information, including member dimensions, hole locations, weld requirements, connection details, material specifications, and assembly instructions required for production.
Every structural steel project, whether it is an industrial plant, a commercial building, a process module, or an offshore platform, depends on shop drawings that are precise and complete. Errors discovered on the shop floor are far more expensive than errors caught at the drawing stage. Monarch Innovation produces shop drawings that meet AWS D1.1, AISC, RCSC, and project-specific standards. Our team has detailed structural steel for fabricators and EPC firms across oil and gas, power, industrial, and construction sectors worldwide.
Why Does Your Project Need Professional Shop Drawing Services?
• Fabricators rely on shop drawings to manufacture structural steel components, as design drawings typically do not include the level of fabrication detail required.
• Identifying detailing issues before fabrication helps reduce material waste, rework, and schedule impacts.
• Well-coordinated connection detailing supports accurate fabrication and efficient steel erection.
• Coordinated anchor rod layouts and base plate details help align steel fabrication with foundation construction.
• Shop drawings developed in accordance with applicable project standards help support efficient technical reviews and approval processes.
CORE SERVICE OFFERINGS
What Does Monarch Innovation Provide In Steel Shop Drawing Services?
We handle the full scope of structural steel detailing and shop drawing production for fabricators, EPC contractors, and project owners.
Structural Steel Detailing

Structural Steel Detailing
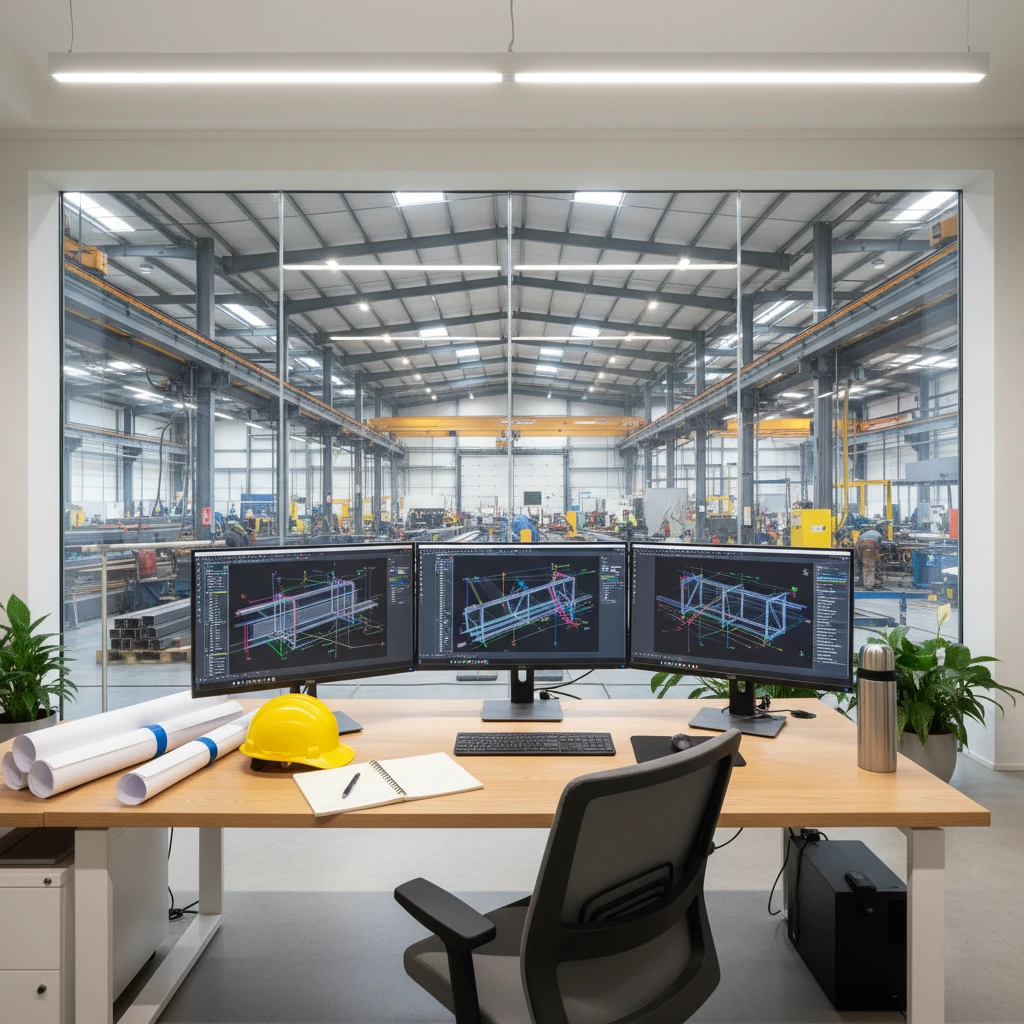
We produce shop drawings for all primary and secondary structural members including columns, beams, bracing, and trusses. Every piece is detailed to exact dimensions with material grades, weld sizes, bolt patterns, and surface treatment specifications.
Industrial structures, plant buildings, and process modules.
Connection Design and Detailing
Connection Design and Detailing
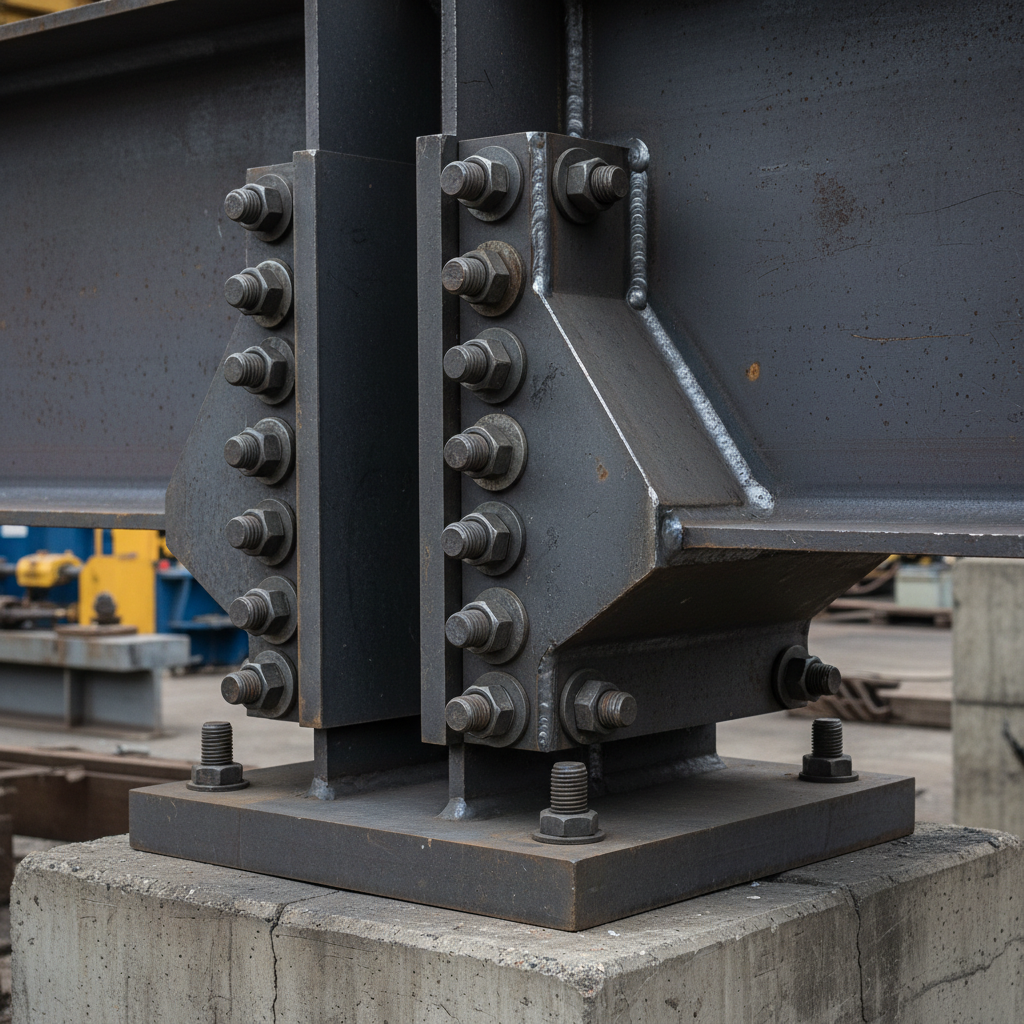
We design and detail moment connections, shear connections, base plates, and gusset plates in accordance with AISC 360, AISC 341, and client standards. Our connection designs are checked against governing load combinations before detailing begins.
Projects requiring engineered connection submittals for structural review.
Erection Drawings
Erection Drawings
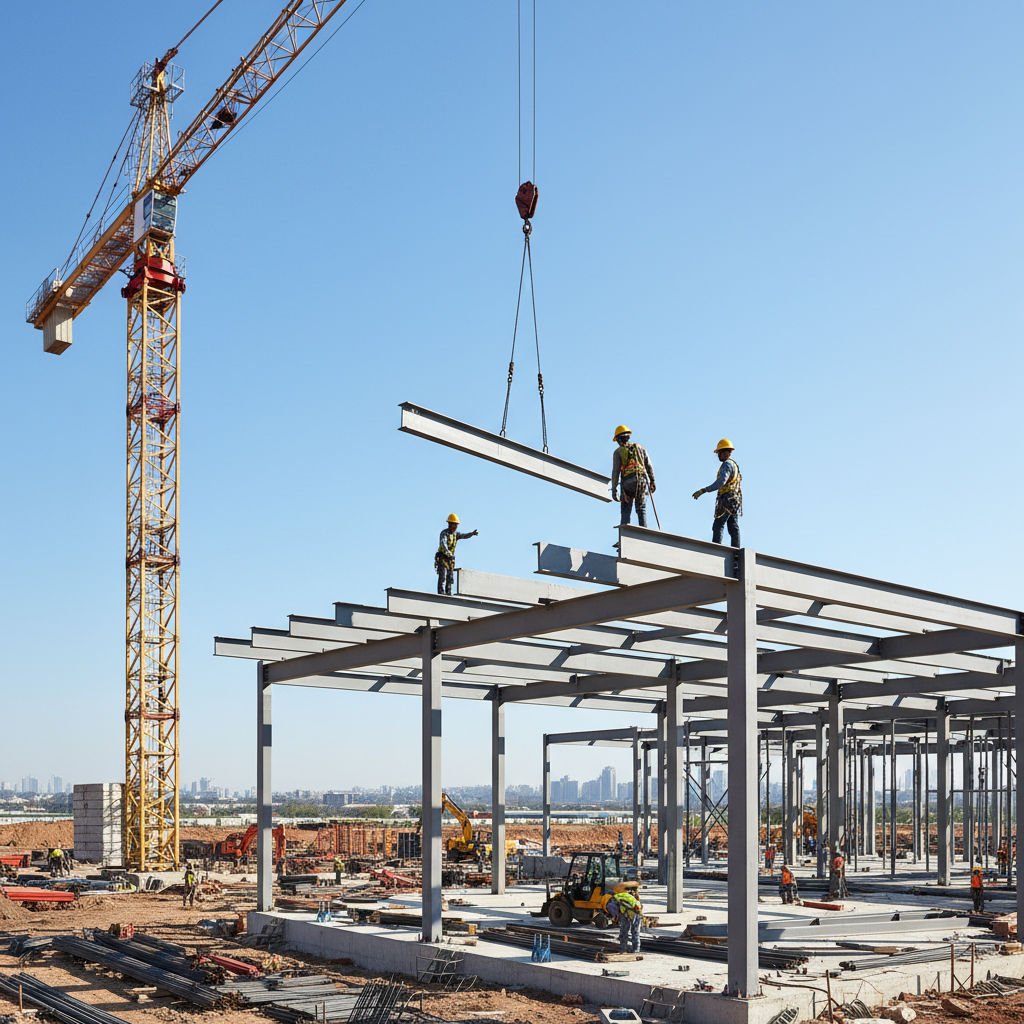
We prepare erection plans and elevation drawings that show the field crew exactly how each member goes together in the correct position, orientation, and sequence. Clear erection drawings reduce field queries and keep steel erection on schedule.
Large-scale structural steel projects with complex erection sequences
Anchor Bolt Plans and Embed Drawings
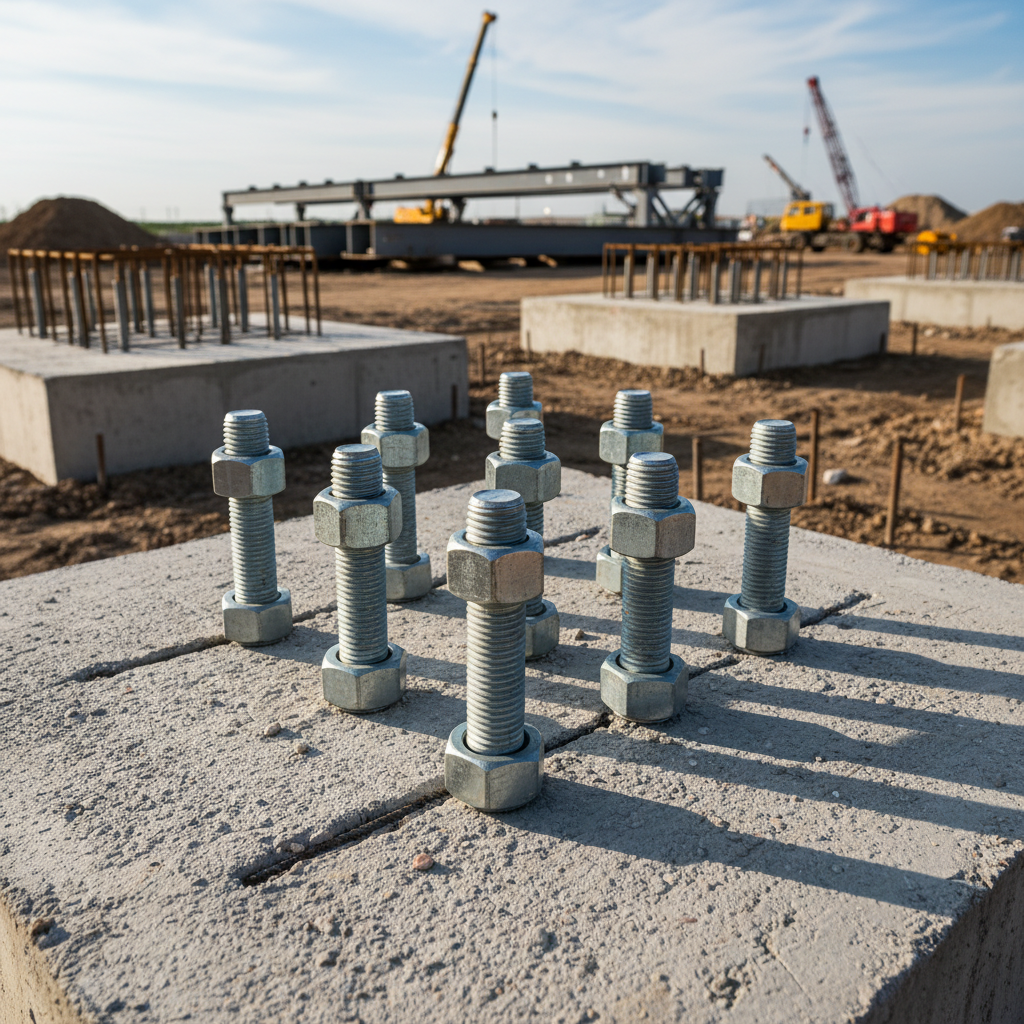
Anchor Bolt Plans and Embed Drawings
We prepare anchor bolt setting plans and embedded plate drawings coordinated with civil and concrete foundations. Accurate anchor bolt plans are one of the most critical early-stage deliverables on any structural project.
Projects with cast-in-place concrete foundations or pre-cast elements
Miscellaneous Steel and Secondary Members
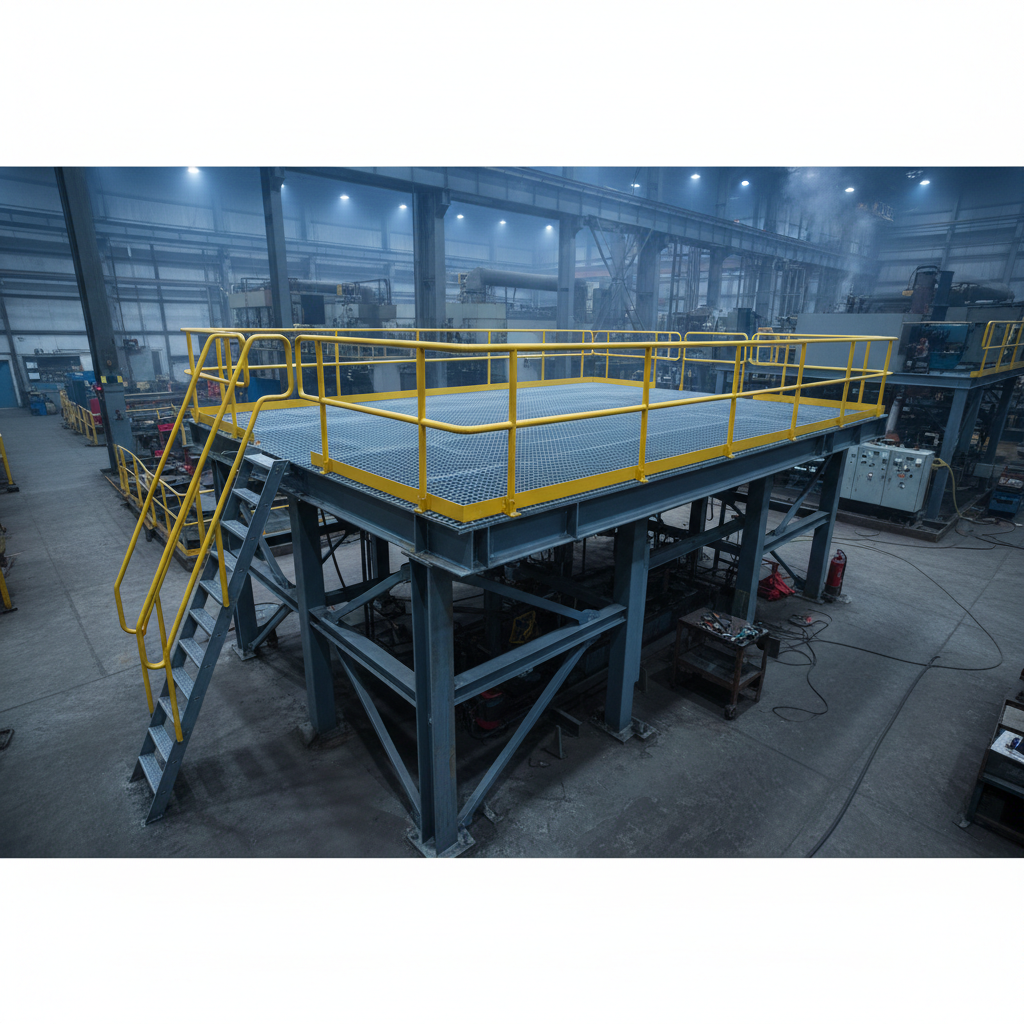
Miscellaneous Steel and Secondary Members
We detail handrails, platforms, grating supports, ladders, monorail beams, equipment support frames, and all secondary steel items. These drawings are fully coordinated with the primary structure and process equipment layouts.
Process plants, industrial facilities, and any project with significant miscellaneous steel scope.
Bill of Materials and CNC-Ready Outputs
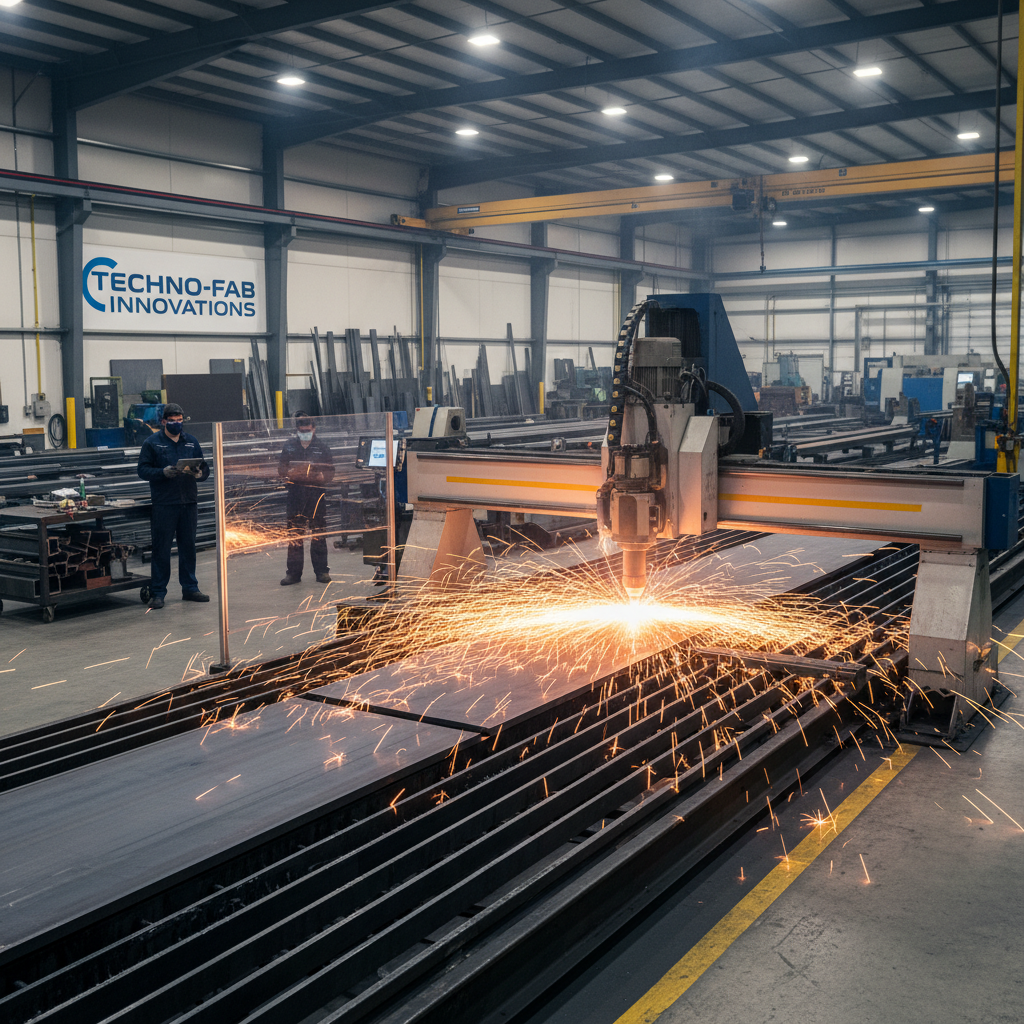
Bill of Materials and CNC-Ready Outputs
We produce complete bills of materials, piece mark lists, and CNC-ready outputs compatible with Tekla, Advance Steel, and SDS/2. Our deliverables plug directly into your fabrication workflow with no manual rework.
High-volume fabricators looking to automate their production pipeline.
Does Your Project have Specific Code or Fabricator Requirements?
Talk to an Engineer→WHY MONARCH INNOVATION
Why Choose Monarch Innovation For Steel Fabrication Shop Drawing Services?
There are many steel detailing providers. Most produce drawings without fabricator input or code verification. We are different. Our team combines 3D modeling discipline, code compliance expertise, and fabricator-focused deliverables on every project.
3D
3D-First Detailing Workflow
Every project begins with a coordinated 3D structural model in Tekla Structures or Advance Steel, helping identify coordination issues before shop drawings are produced.
AISC
AISC and AWS Code Compliance
Our detailers and connection engineers work with AISC 360, AISC 341, AWS D1.1, RCSC, and client standards daily. Your submittals pass structural review without lengthy back-and-forth.
FAB
Fabricator-Focused Deliverables
Our shop drawings follow industry-standard piece marking, weld symbols, material schedules, and documentation practices to support efficient fabrication and workshop workflows.
ISO
ISO 9001 Certified Quality
Every drawing package follows a structured quality assurance process, including independent technical reviews, to help ensure accuracy, consistency, and compliance with project requirements.
OWN
You Own Everything We Create
All drawings, models, and project data belong to you from day one. We hold no rights, licenses, or claims over any deliverable we produce for your project.
SUPPORT
Construction Support Included
Our involvement continues through the field construction phase. We respond to RFIs, process revision requests, and update as-built drawings as your project progresses.
Want to speak with a steel detailing expert?
Schedule a Technical Call→OUR PROCESS
How Our Steel Fabrication Shop Drawing Process Works
Our structured workflow supports accurate detailing, efficient coordination, and reliable project delivery from design through fabrication.
01
You Share Your Structural Design Documents
Send us your structural design drawings, specifications, connection loads, and applicable codes. If you have an existing 3D model in any format, share that too. We review everything and return a detailed scope, schedule, and fixed-price quote.
02
We Agree on Standards and Deliverables
Before modeling starts, we align on piece mark conventions, drawing title block format, submittal requirements, and applicable codes. This prevents surprises during review and avoids revision cycles over formatting issues.
03
We Develop the 3D Structural Model
Our team develops a coordinated 3D structural model in Tekla Structures or Autodesk Advance Steel. Members, connections, and embedded components are modeled in accordance with project requirements before detailing begins.
04
We Prepare and Review Shop Drawings
Shop drawings, erection drawings, material schedules, and supporting documentation are generated from the coordinated model and reviewed through our quality assurance process before submission.
05
We Support the Review Process
We coordinate drawing reviews, incorporate approved comments, manage revisions, and maintain revision records throughout the project lifecycle.
06
We Deliver the Fabrication Package
We deliver the agreed shop drawing package, erection drawings, anchor rod layouts, material schedules, and CNC outputs where required. Our team remains available throughout fabrication and construction to support RFI responses, revisions, and as-built documentation.
01
You Share Your Structural Design Documents
Send us your structural design drawings, specifications, connection loads, and applicable codes. If you have an existing 3D model in any format, share that too. We review everything and return a detailed scope, schedule, and fixed-price quote.
02
We Agree on Standards and Deliverables
Before modeling starts, we align on piece mark conventions, drawing title block format, submittal requirements, and applicable codes. This prevents surprises during review and avoids revision cycles over formatting issues.
03
We Develop the 3D Structural Model
Our team develops a coordinated 3D structural model in Tekla Structures or Autodesk Advance Steel. Members, connections, and embedded components are modeled in accordance with project requirements before detailing begins.
04
We Prepare and Review Shop Drawings
Shop drawings, erection drawings, material schedules, and supporting documentation are generated from the coordinated model and reviewed through our quality assurance process before submission.
05
We Support the Review Process
We coordinate drawing reviews, incorporate approved comments, manage revisions, and maintain revision records throughout the project lifecycle.
06
We Deliver the Fabrication Package
We deliver the agreed shop drawing package, erection drawings, anchor rod layouts, material schedules, and CNC outputs where required. Our team remains available throughout fabrication and construction to support RFI responses, revisions, and as-built documentation.
BUSINESS BENEFITS
What Are the Business Benefits of Professional Steel Shop Drawing Services?
Benefit
Impact
Reduce Fabrication Errors
Coordinated, model-based shop drawings help minimize dimensional discrepancies, fabrication rework, and material waste.
Support Efficient Fabrication
Clear, well-prepared shop drawings help streamline fabrication workflows and reduce delays caused by drawing clarifications or revisions.
Support Technical Reviews
Shop drawings developed in accordance with applicable project standards help support efficient technical reviews and approval processes.
Improve Field Coordination
Accurate erection drawings provide clear installation information, helping improve site coordination and reduce field clarifications.
Single Team Accountability
One team covering detailing, connection design, BOM production, and review management means fewer gaps and clear responsibility for every deliverable.
Improve Material Planning
Coordinated material schedules and detailing support efficient procurement, fabrication planning, and resource utilization.
Transform Your Structural Designs Into Accurate, Fabrication-ready Steel Shop Drawings.
Get a Free Consultation→TECHNOLOGIES AND TOOLS
Steel Shop Drawing Software And Tools We Work With
We work with industry-leading structural detailing, BIM, and document management platforms while aligning every project with its applicable standards and fabrication requirements.
3D Structural Modeling
Tekla Structures (Trimble)
Autodesk Advance Steel
SDS2
Autodesk Revit Structure
2D Drafting and Coordination
AutoCAD
Autodesk Navisworks Manage
Bentley MicroStation
Bluebeam Revu
Fabrication Outputs
DSTV (NC1) Files
CNC-Compatible Outputs
IFC 2x3 and IFC 4
Material Schedules and Piece Mark Lists
Document Management
ProjectWise
Aconex
Autodesk Forma / BIM 360
Microsoft SharePoint
Codes and Standards
AISC 360
AISC 341
AWS D1.1
RCSC Specification
OUR ENGINEERING EDGE
Which Industries Does Monarch Innovation Serve For Steel Shop Drawings?

Oil, Gas, and Petrochemical
We prepare steel shop drawings for pipe racks, structural modules, equipment support structures, process buildings, and offshore and onshore facilities in accordance with applicable project standards.

Power Generation
We develop shop drawings for boiler structures, turbine buildings, cooling tower support steelwork, substations, and balance-of-plant structures supporting conventional and renewable energy projects.
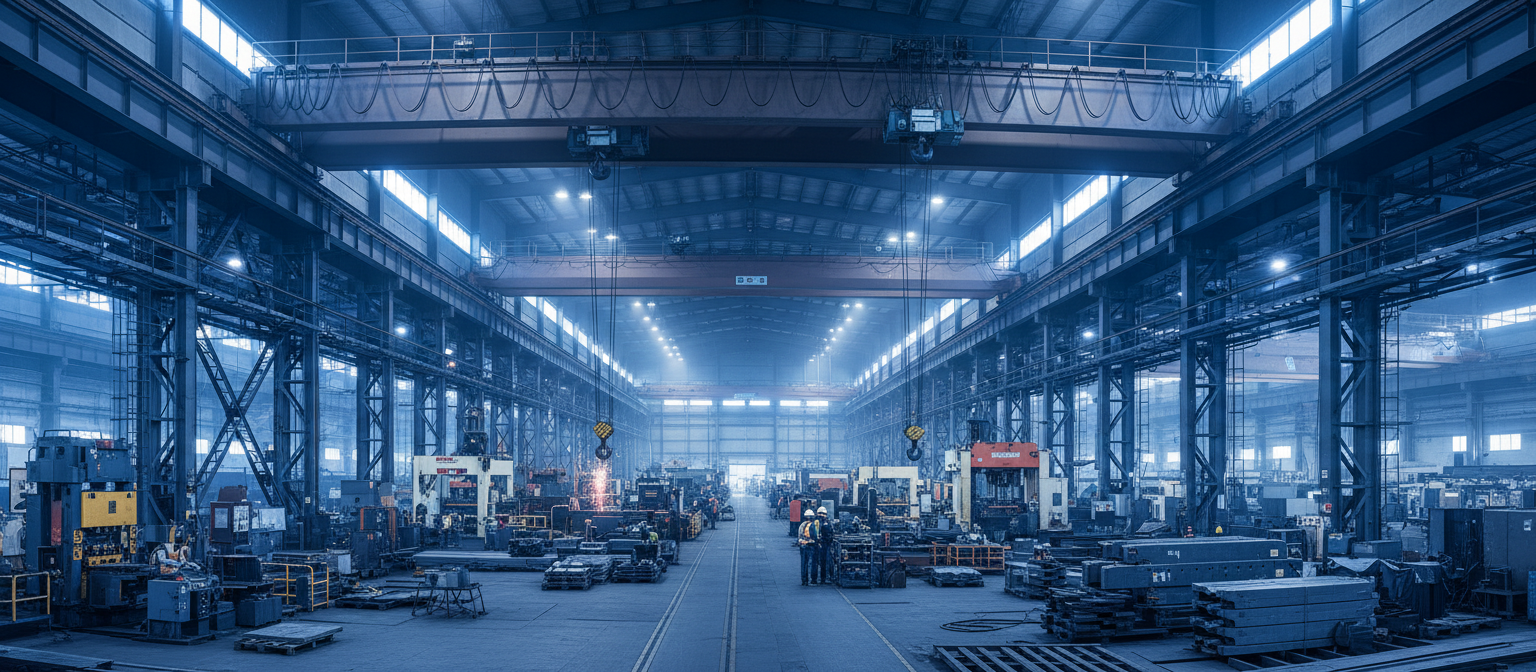
Industrial Manufacturing
We provide structural steel detailing for crane runway beams, mezzanines, equipment support frames, and production facilities across the steel, cement, automotive, and manufacturing sectors.
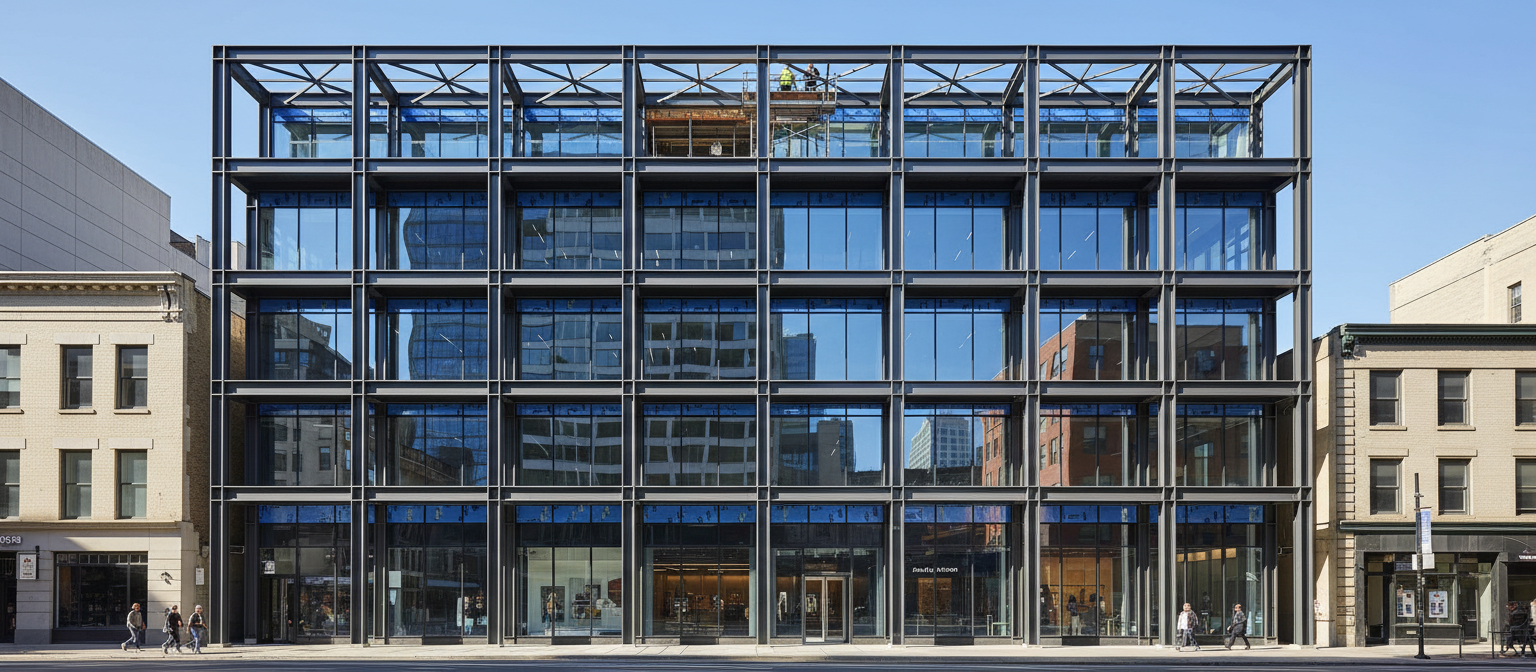
Commercial and Mixed-Use Buildings
We deliver shop drawings for office buildings, commercial developments, mixed-use projects, industrial buildings, and long-span roof structures requiring coordinated structural steel detailing.

Mining and Minerals Processing
We prepare shop drawings for conveyor support structures, processing plants, transfer towers, crusher buildings, and heavy industrial steelwork used in mining operations.

Pharmaceutical and Life Sciences
We develop shop drawings for cleanroom support structures, process platforms, mezzanines, equipment frames, and structural steel used in pharmaceutical and life sciences facilities.

Logistics and Warehousing
We provide detailing for portal frame buildings, warehouse structures, distribution centers, automated storage facilities, and rack support systems.
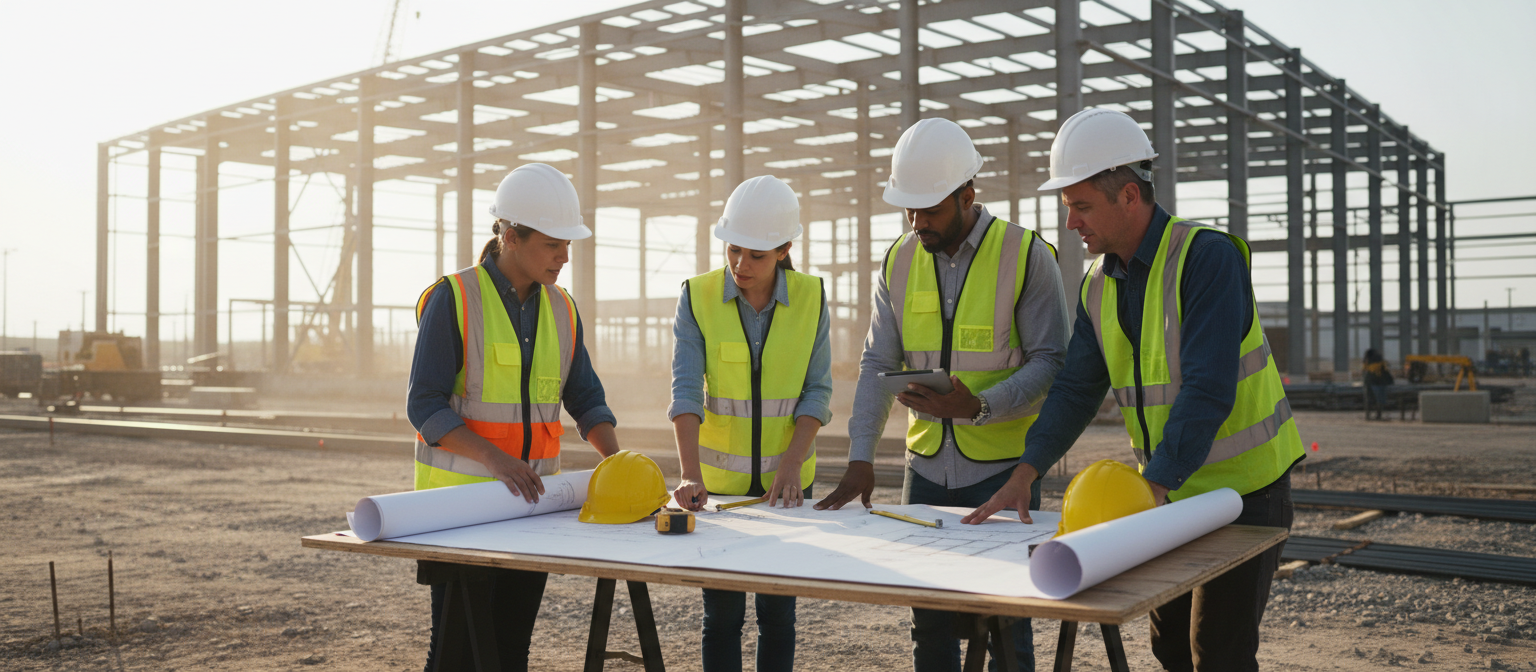
EPC Contractors and Engineering Consultants
We work as an extension of in-house engineering teams, delivering structural steel shop drawings that align with project standards, fabrication requirements, and client deliverables.
Does your industry require specific compliance or platform certifications?
Talk to an Engineer→FAQ SECTION
Frequently Asked Questions
What are steel fabrication shop drawings?
What is the difference between shop drawings and design drawings?
Which software does Monarch Innovation use for steel detailing?
Can Monarch Innovation work with our existing structural model?
Who owns the shop drawings and 3D models produced by Monarch Innovation?
Ready To Start Your Steel Fabrication Shop Drawing Project?
Discuss your project requirements with our structural detailing experts and receive a tailored proposal.