
ISO
ISO 9001 Certified Quality
Every model and render is independently reviewed before delivery. We do not issue work that has not been formally checked and approved internally.
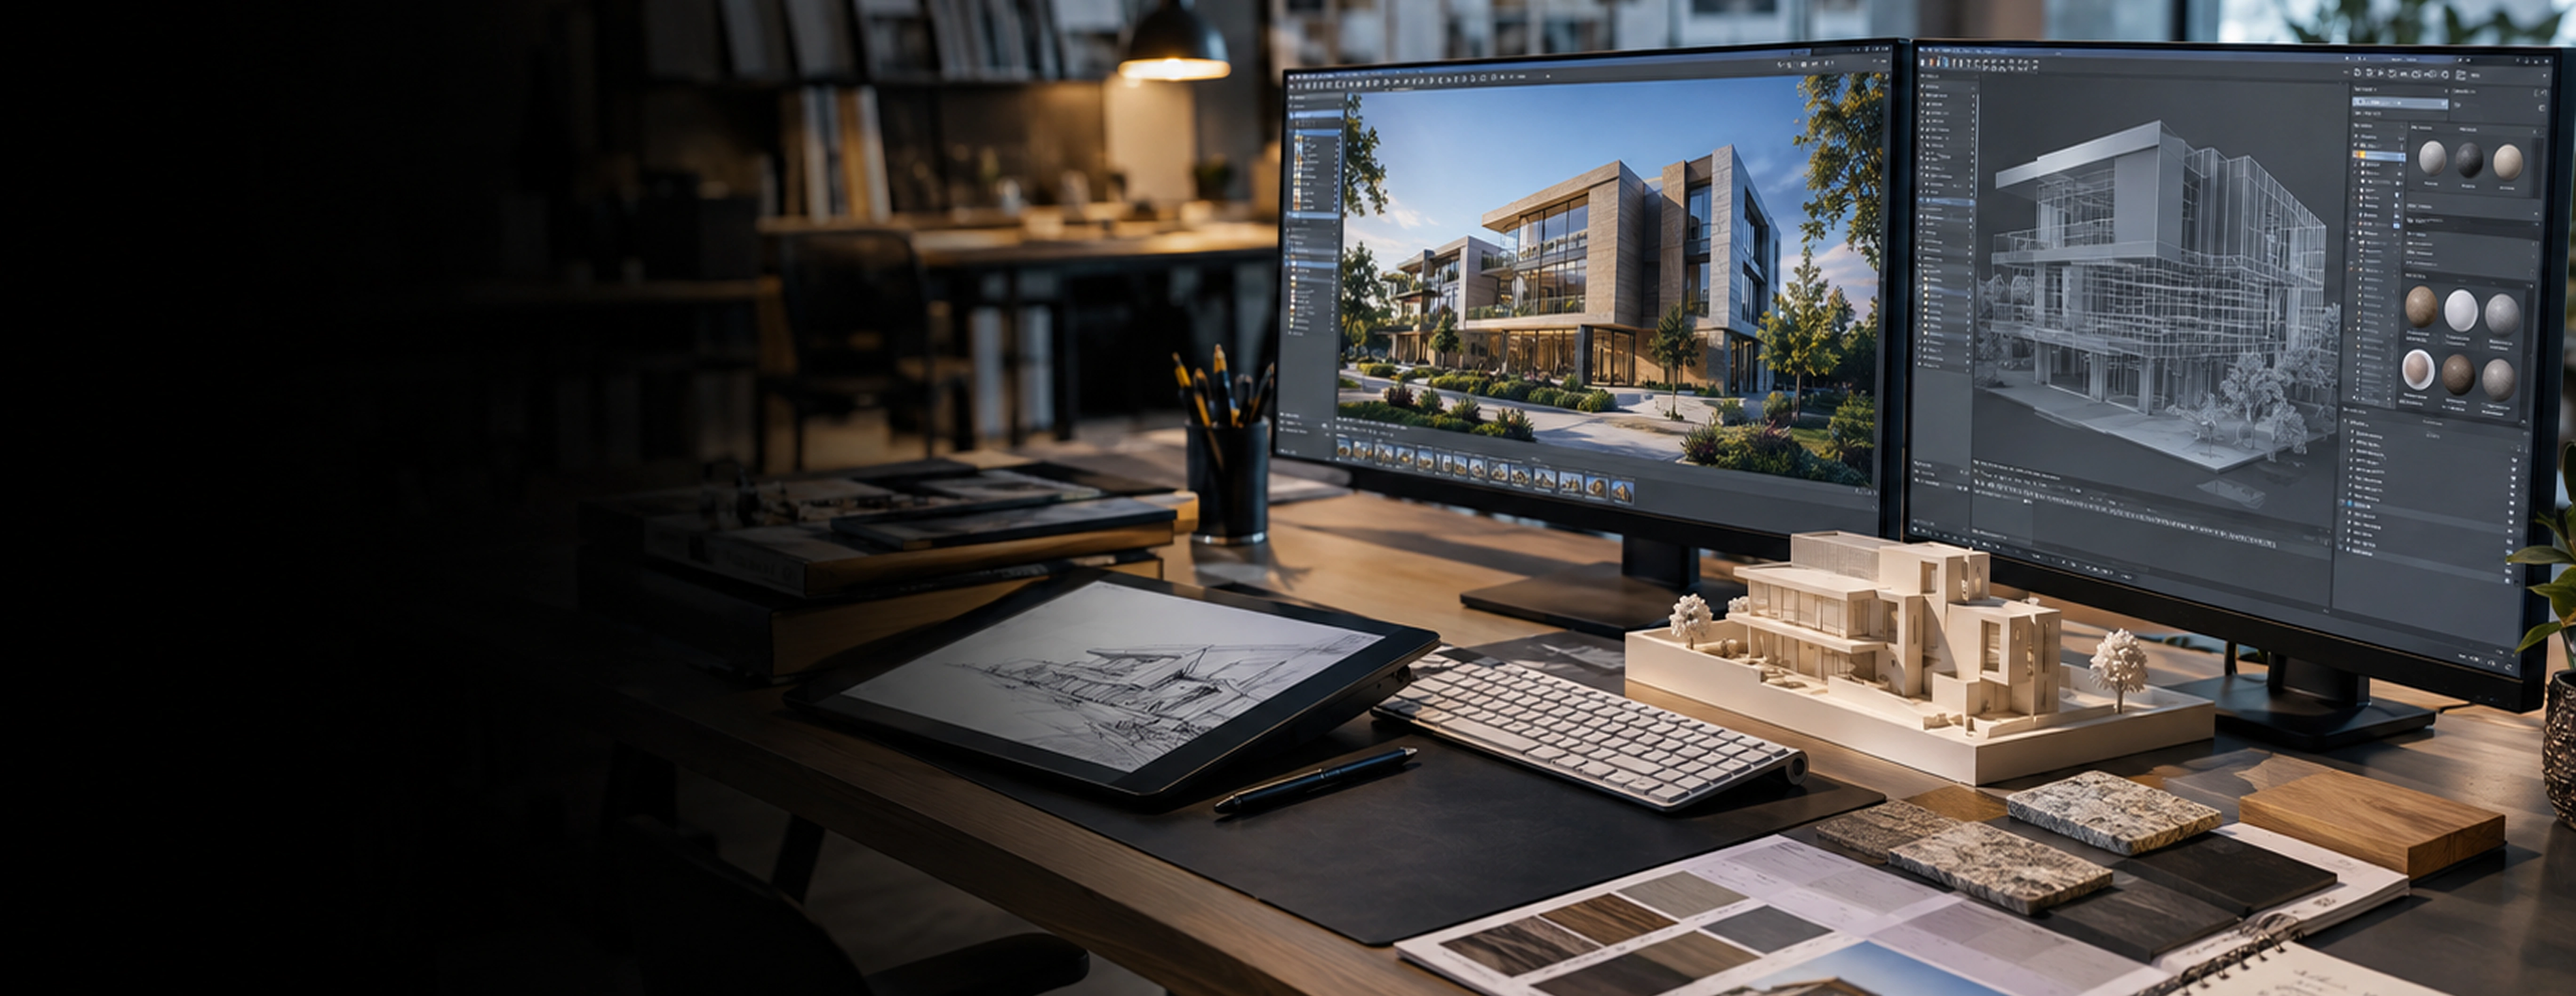
Monarch Innovation creates accurate architectural 3D models that help architects, developers, and engineering firms visualize designs, validate concepts, improve coordination, and support informed decision-making. From concept development to construction documentation, our models provide the clarity needed to move projects forward with confidence.
17+
Years Of Experience
500+
3D Models Delivered
20+
Countries Served
ISO
Certified Quality
SERVICE OVERVIEW
Architectural 3D modeling is the process of creating digital three-dimensional representations of buildings, structures, and spaces using BIM and visualization software. It transforms 2D drawings and design intent into accurate, intelligent models that can be used for design validation, client presentations, clash detection, and construction documentation.
These models go far beyond aesthetics. They carry real data about structure, materials, systems, and geometry that every downstream discipline can use.
Why does architectural 3D modeling matter for your project?
Design decisions made in 3D cost a fraction of what field changes cost during construction. When every discipline works from the same intelligent model, errors surface early, coordination improves, and project delivery accelerates.
• Detect clashes between architecture, structure, and MEP systems before construction starts
• Present photorealistic visuals to clients and investors before a single brick is laid
• Reduce RFIs on site by issuing clear, model-derived construction documentation
• Accelerate planning approvals with accurate 3D submissions to authorities
• Support facilities management with data-rich as-built BIM models after completion
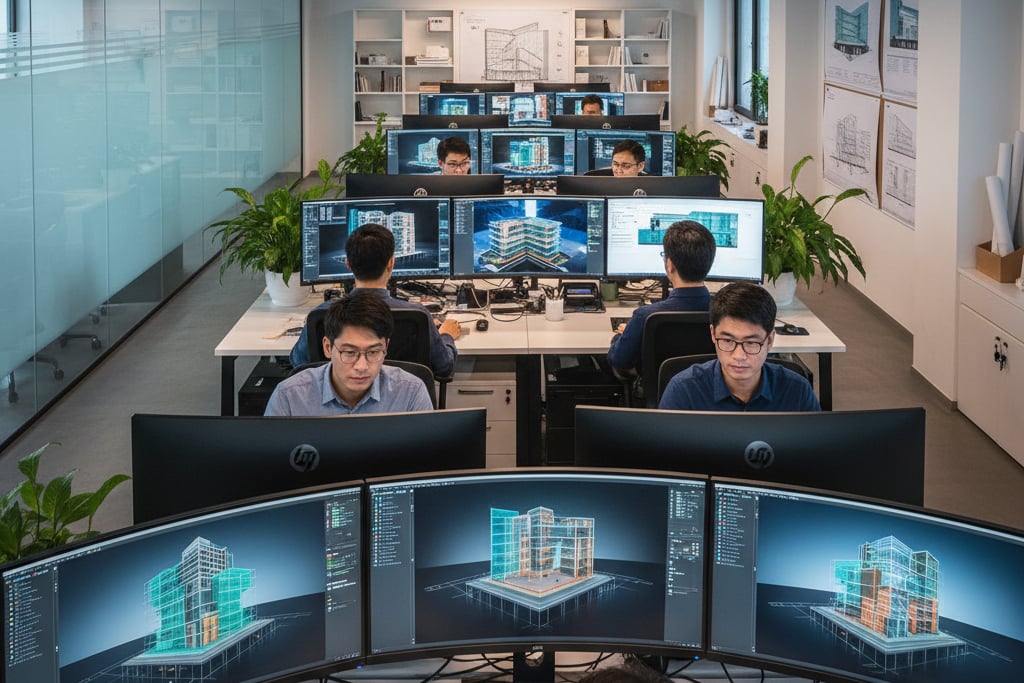
CORE SERVICE OFFERINGS
We cover every phase of the 3D modeling lifecycle, from early concept visualization to full BIM coordination and as-built documentation.
01/08
We develop early-phase 3D massing models and schematic layouts to help you test
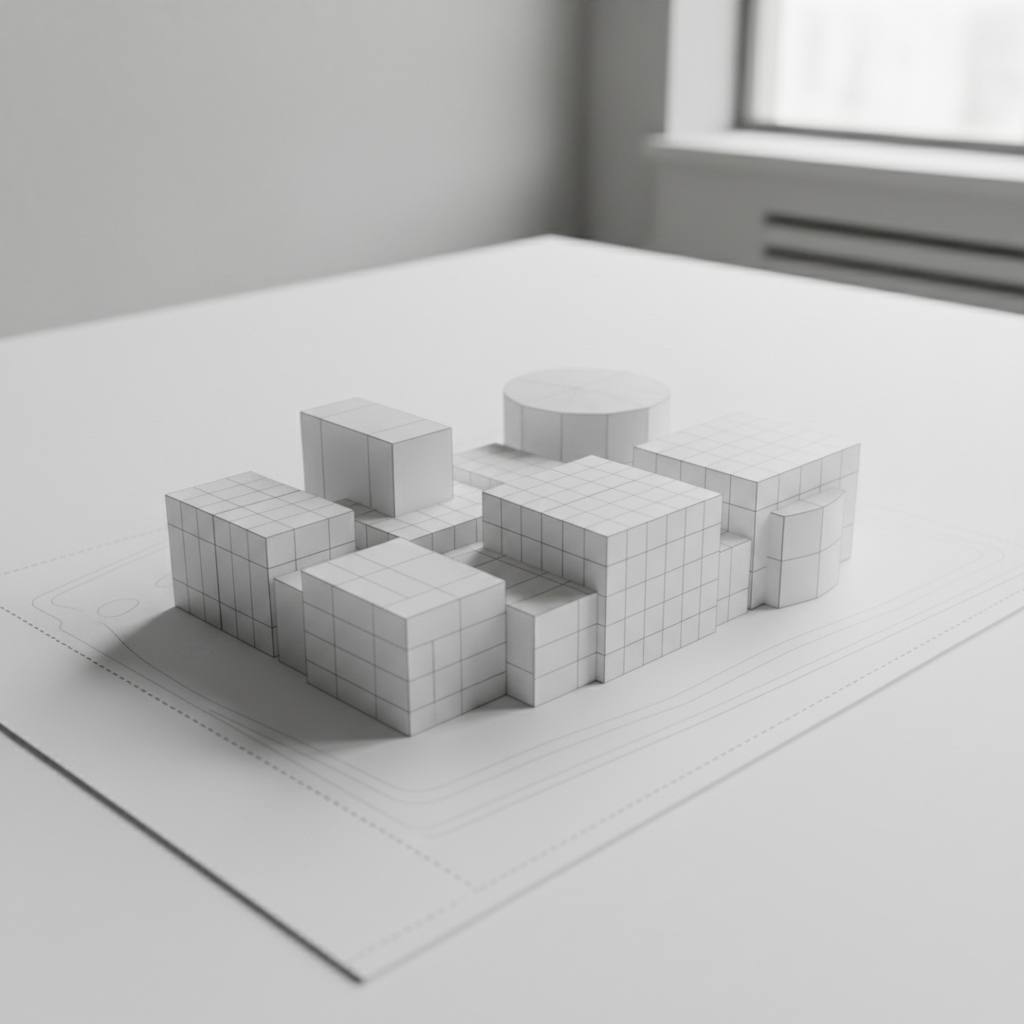
Feasibility Studies
We develop early-phase 3D massing models and schematic layouts to help you test design options, evaluate site fit, and align stakeholders before committing to detailed design.
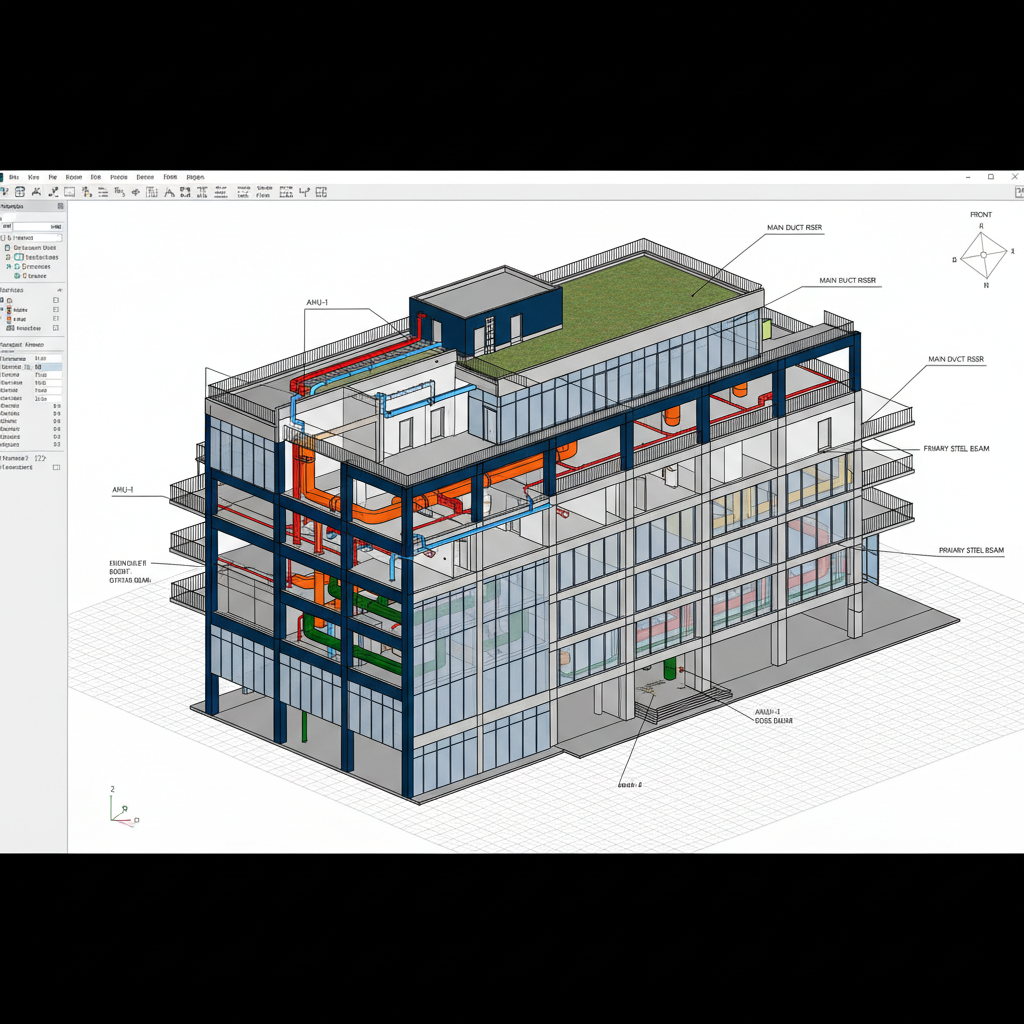
Design Development
We build fully coordinated BIM models at the required level of detail for each design stage, following LOD standards and client-specific BIM execution plans.

Developer Marketing
We produce high-resolution exterior and interior renders, aerial views, and contextual site images that communicate design intent with complete visual clarity to clients and approval bodies.

Investor Presentations
We create cinematic walkthrough animations and virtual tours that let clients and end users experience the space before it is built, supporting sales, approvals, and design reviews.

Contractor Coordination
We federate architectural, structural, and MEP models and run formal clash detection using Navisworks to resolve coordination issues before they become construction problems.
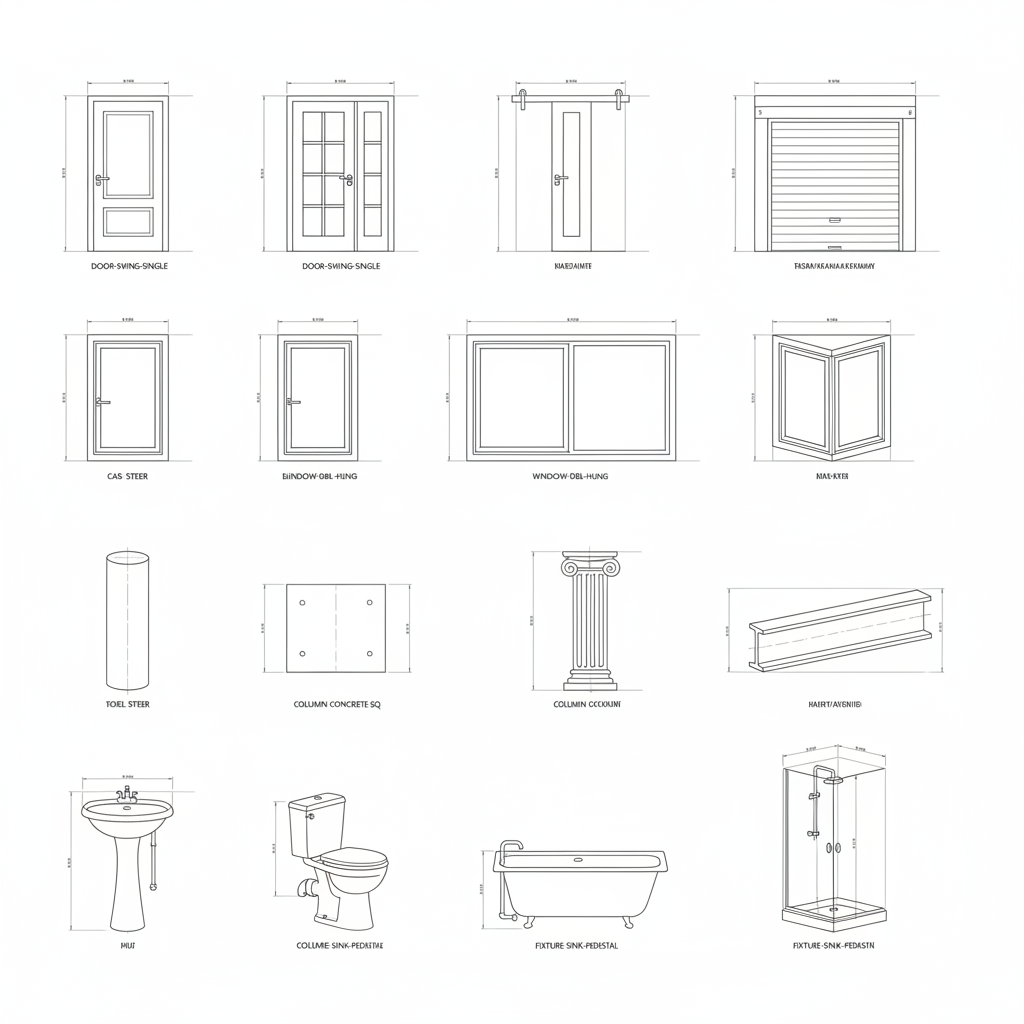
BIM Workflows
We build parametric Revit families for project-specific components and develop reusable content libraries that speed up modeling across your entire portfolio.
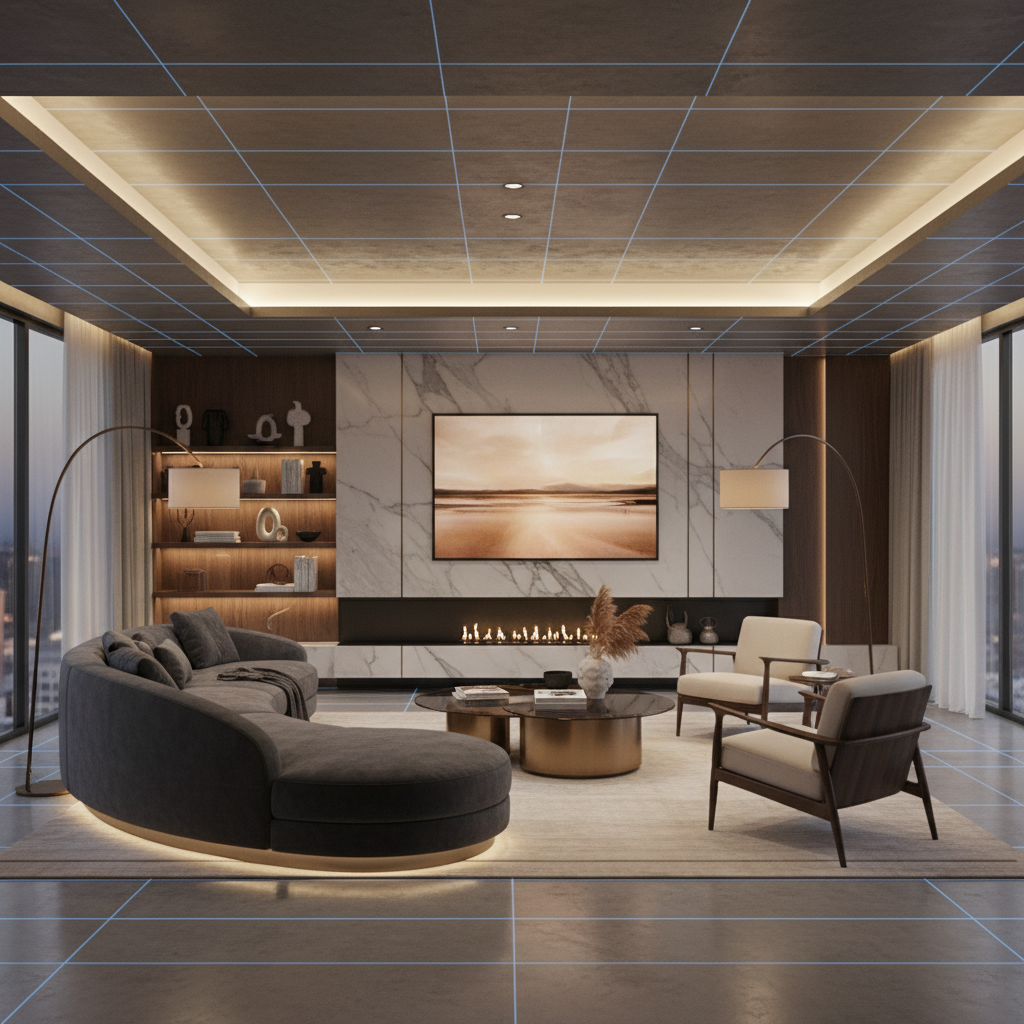
Interior Design
We model interior layouts with accurate furniture, fixtures, finishes, and lighting in full 3D, enabling design testing and visual communication of interior schemes.
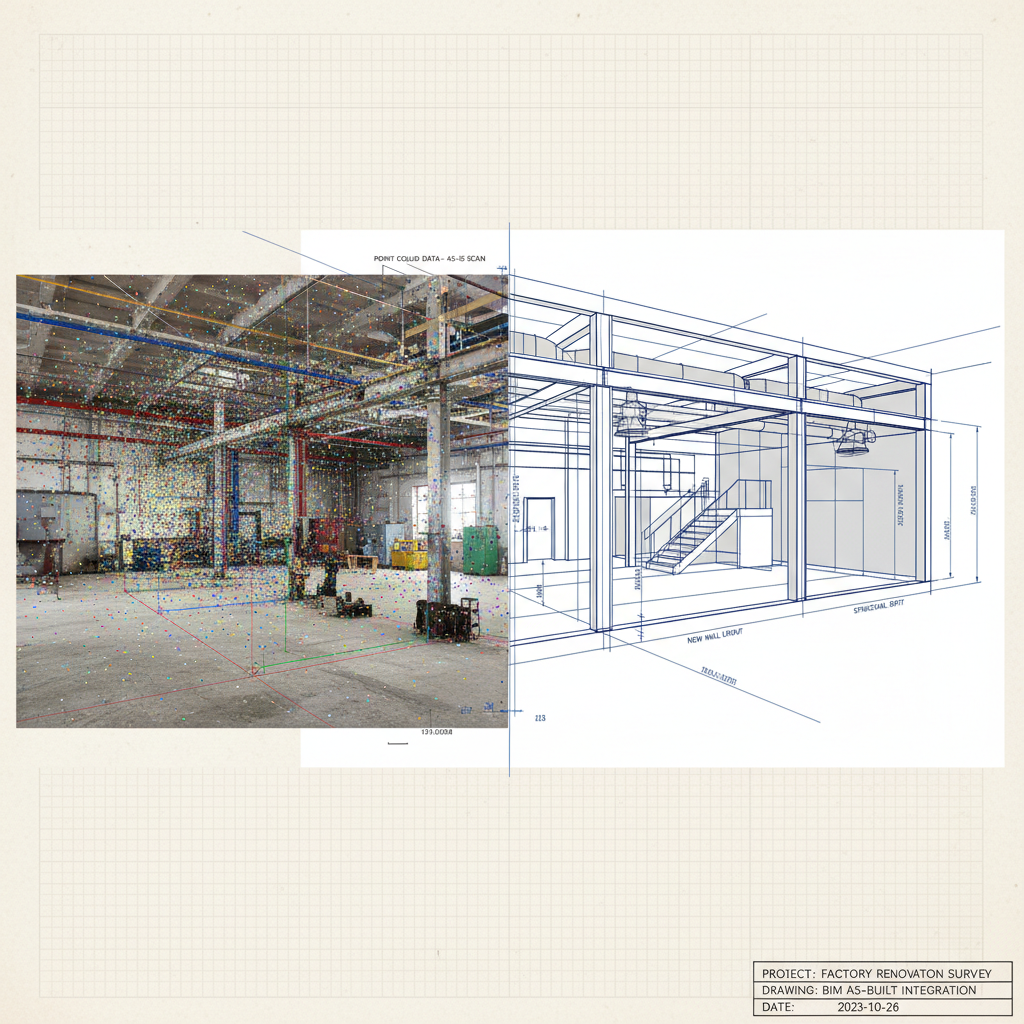
Building Renovation
We convert existing building surveys, point cloud data, and legacy drawings into accurate BIM models for retrofit, refurbishment, and facilities management purposes.
Feasibility Studies
We develop early-phase 3D massing models and schematic layouts to help you test design options, evaluate site fit, and align stakeholders before committing to detailed design.
Design Development
We build fully coordinated BIM models at the required level of detail for each design stage, following LOD standards and client-specific BIM execution plans.
Developer Marketing
We produce high-resolution exterior and interior renders, aerial views, and contextual site images that communicate design intent with complete visual clarity to clients and approval bodies.
Investor Presentations
We create cinematic walkthrough animations and virtual tours that let clients and end users experience the space before it is built, supporting sales, approvals, and design reviews.
Contractor Coordination
We federate architectural, structural, and MEP models and run formal clash detection using Navisworks to resolve coordination issues before they become construction problems.
BIM Workflows
We build parametric Revit families for project-specific components and develop reusable content libraries that speed up modeling across your entire portfolio.
Interior Design
We model interior layouts with accurate furniture, fixtures, finishes, and lighting in full 3D, enabling design testing and visual communication of interior schemes.
Building Renovation
We convert existing building surveys, point cloud data, and legacy drawings into accurate BIM models for retrofit, refurbishment, and facilities management purposes.
Transform your architectural concepts into accurate 3D models that support better design, coordination, and project delivery.
Get a Free Consultation →WHY MONARCH INNOVATION
There are many 3D modeling providers. What sets Monarch Innovation apart is our engineering expertise, quality standards, and collaborative approach to architectural modeling.
ISO
Every model and render is independently reviewed before delivery. We do not issue work that has not been formally checked and approved internally.
We never model in 3D for aesthetics alone. Every model we build follows BIM principles, ensuring it carries real project data and supports downstream coordination.
IP
All models, renders, and project files belong to you from day one. We retain no licensing claims or usage rights over your deliverables.
We do not step away after issuing models. We support your site team with model queries, design changes, and as-built updates throughout the construction phase.
COBie
We follow UK BIM Framework, ISO 19650, US National BIM Standard, and project-specific BIM execution plans. Your deliverables will meet contract and regulatory requirements.
TEAM
Our architectural modelers work alongside structural, MEP, and civil engineers. This means better coordination, fewer surprises, and models that actually work in a federated environment.
CAPACITY
Whether you need one model or an entire portfolio of projects, we scale our team to your programme. No setup delays, no capacity gaps.
OUR ENGAGEMENT PROCESS
Our process is designed to give you clear deliverables, predictable schedules, and zero coordination surprises.
01
Send us your 2D drawings, design briefs, site surveys, reference images, or existing CAD files. We accept all common formats. For as-built work, share point cloud or survey data.
02
Our team reviews your input and prepares a detailed scope of work, level of detail specification, BIM execution plan alignment, and fixed-cost estimate.
03
Modeling begins in Revit, ArchiCAD, or your specified platform. A second modeler independently checks the model for accuracy, completeness, and LOD compliance before any milestone delivery.
04
For multi-discipline projects, we federate all models in Navisworks, run formal clash detection, produce coordination reports, and resolve all identified clashes in the model.
05
If visualization is in scope, we render interior and exterior views, produce walkthrough animations, and present the final outputs for your review and approval.
06
All final model files, renders, and documentation are issued with full revision history. We remain available to answer review comments, process design changes, and update the model during construction.
BUSINESS BENEFITS
Investing in precision 3D modeling at the right stage of your project delivers measurable returns on cost, schedule, and quality.
Benefit
Impact
Reduce Design Errors Before Construction
Clash detection and 3D coordination surface conflicts between architecture, structure, and services that 2D drawings cannot catch, avoiding costly field changes.
Win More Bids and Planning Approvals
Photorealistic renders and clear 3D submissions help you win competitive bids and get faster approval from planning authorities and investors.
Faster Construction Programme
Clash-free, coordinated models mean fewer RFIs and change orders on site, keeping your construction schedule on track.
Lower Total Project Cost
Early design optimization through 3D modeling reduces material waste, rework, and contingency spend. Most projects see measurable CAPEX savings when BIM is implemented correctly from the start.
Better Facilities Management at Handover
Data-rich as-built BIM models give your facilities team accurate information on every system from day one of operation.
Stronger Client Communication
3D models and visualizations allow non-technical stakeholders to understand and approve design intent without interpreting complex 2D drawings.
Bring your architectural designs to life with intelligent 3D modeling tailored to your project requirements.
Request a Quote→TOOLS & SOFTWARE
We work with all leading AEC platforms. If your project or EPC partner requires a specific tool, we match it without additional setup time.

Autodesk Revit
ArchiCAD (Graphisoft)
Bentley AECOsim
AutoCAD Architecture
Vectorworks Architect

Lumion
Enscape
3ds Max with V-Ray
Twinmotion
Chaos Corona
D5 Render

Autodesk Navisworks
Solibri Model Checker
BIM 360 / ACC
Trimble Connect

Autodesk Recap
Leica Cyclone
FARO Scene
Pointfuse

AutoCAD
MicroStation
Bluebeam Revu
Adobe Acrobat Pro

Autodesk BIM 360
Aconex
ProjectWise
Procore
OUR ENGINEERING EDGE
Our team delivers 3D modeling and BIM services across a broad range of building types and sectors.
We model office towers, retail parks, mixed-use developments, and hospitality projects with full BIM coordination and photorealistic visualization for sales and approvals.
From single-family homes to large residential masterplans, we produce marketing renders, planning submission models, and construction-ready BIM documentation.
We design and model hospitals, clinics, and research facilities with precise zoning, infection control layouts, and MEP coordination built into the model from the start.
We deliver BIM models for schools, universities, and public buildings that meet government BIM mandates and support value engineering through the design lifecycle.
We produce accurate 3D models for factory buildings, warehouses, and logistics facilities, integrating structural and process equipment layouts into the architectural model.
We create rich interior and exterior 3D visuals for hotels, resorts, restaurants, and entertainment venues that bring design narratives to life for investors and operators.
We support transportation hubs, tunnels, bridges, and public realm schemes with BIM coordination and 3D visualization for planning and stakeholder engagement.
We use point cloud and survey data to build accurate as-existing BIM models of heritage buildings, supporting sensitive refurbishment and conservation design.
FAQ SECTION
Common questions about how we engage, deliver, and protect your engineering investment.