
We Work in BIM Natively
We do not convert your work from CAD into BIM at the end. We build in BIM from the first element, which means the model stays coordinated and parametrically correct throughout the project.
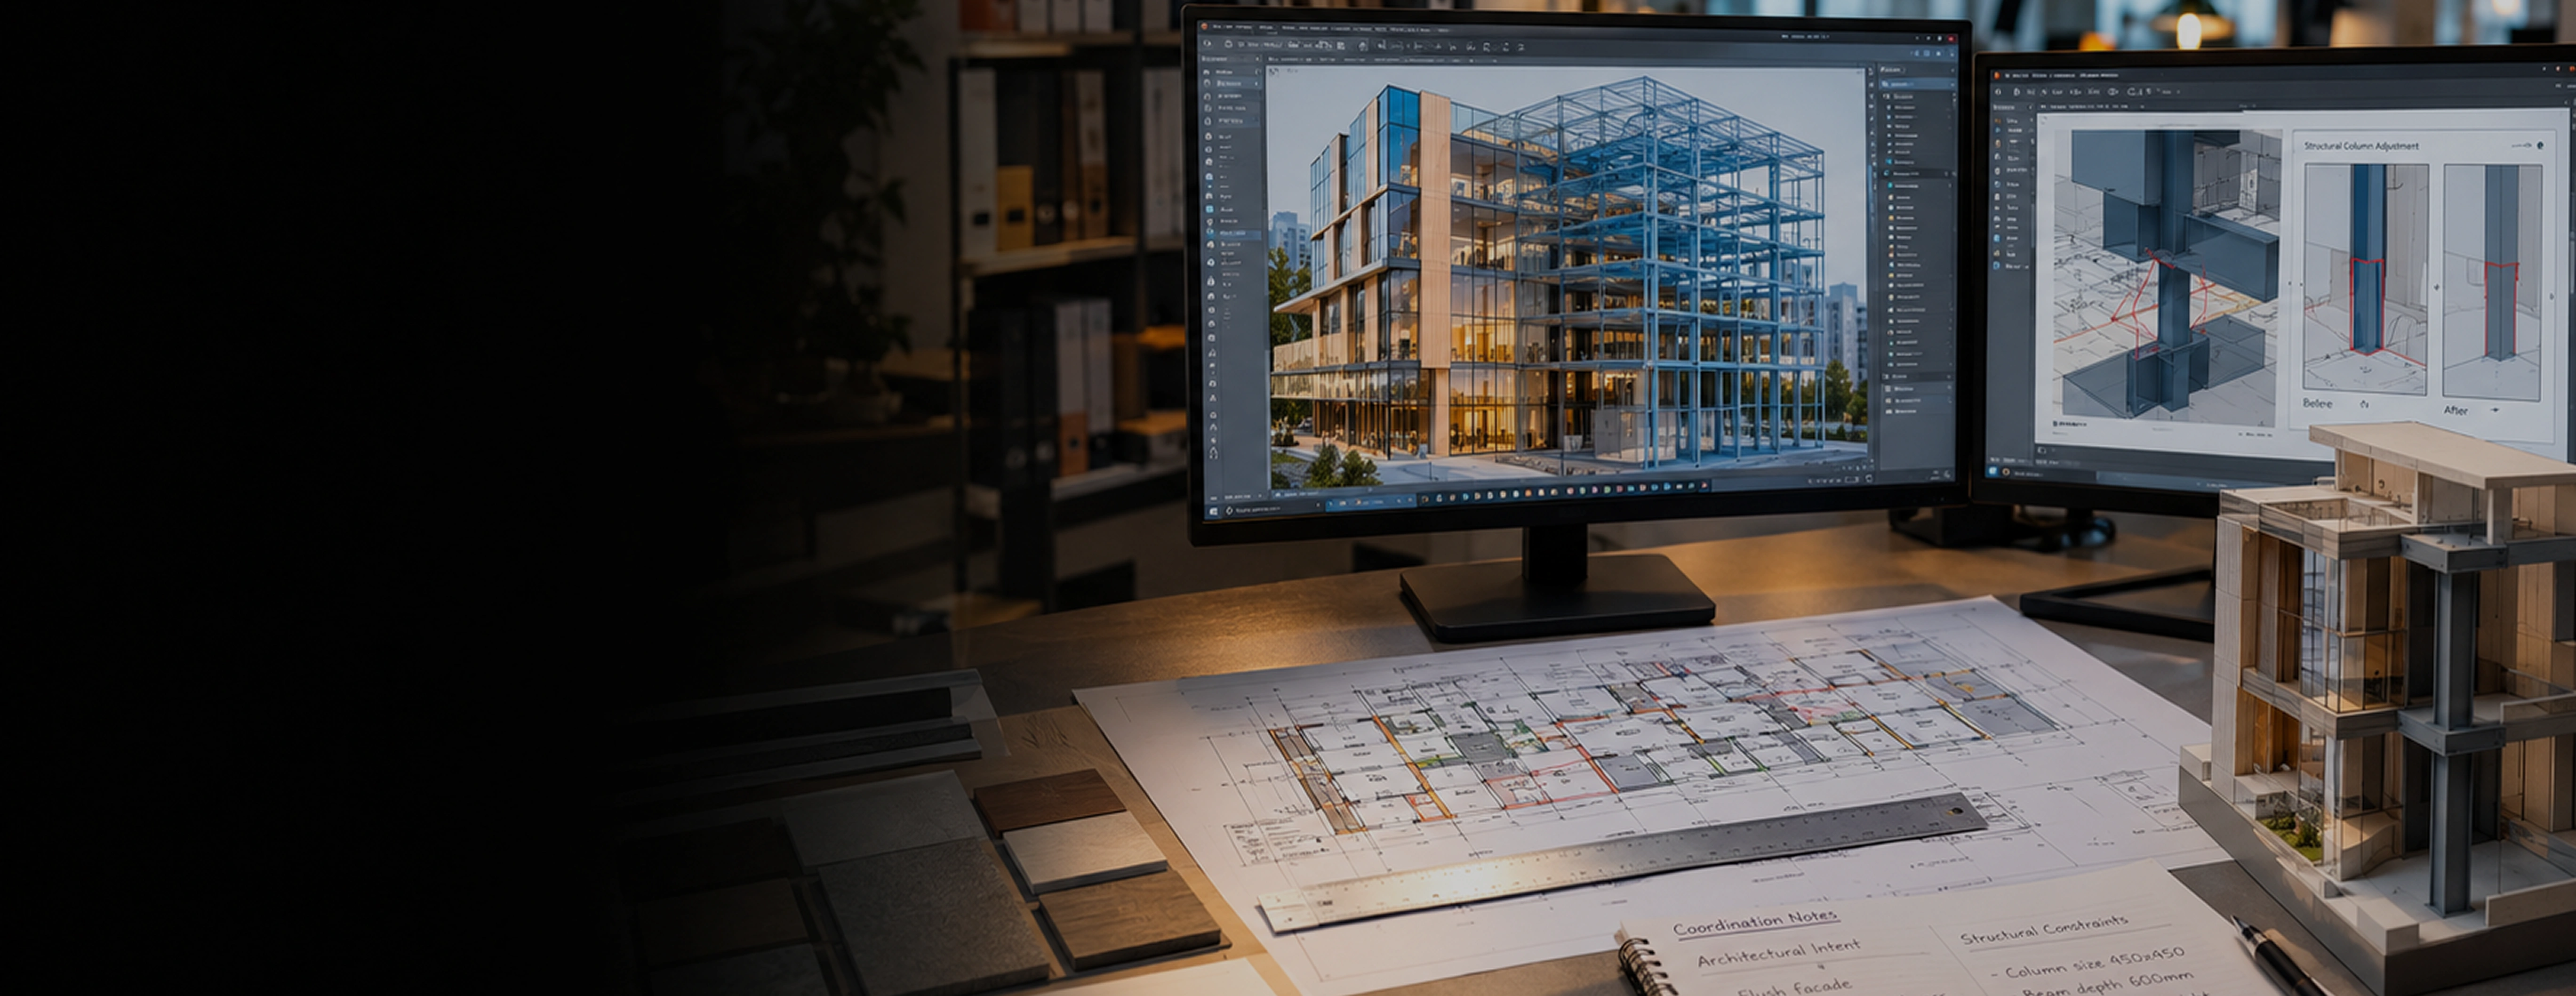
Your architectural vision, transformed into coordinated BIM models.
Monarch Innovation develops intelligent 3D architectural BIM models that connect architects, engineers, contractors, and project stakeholders through a coordinated BIM workflow. We deliver LOD 100 to LOD 500 models in Revit and IFC, supporting projects from schematic design through construction documentation and project delivery.
17+
Years Of Experience
110+
BIM Projects Delivered
15+
Industries Served
LOD 500
Full Lifecycle Capability
SERVICE OVERVIEW
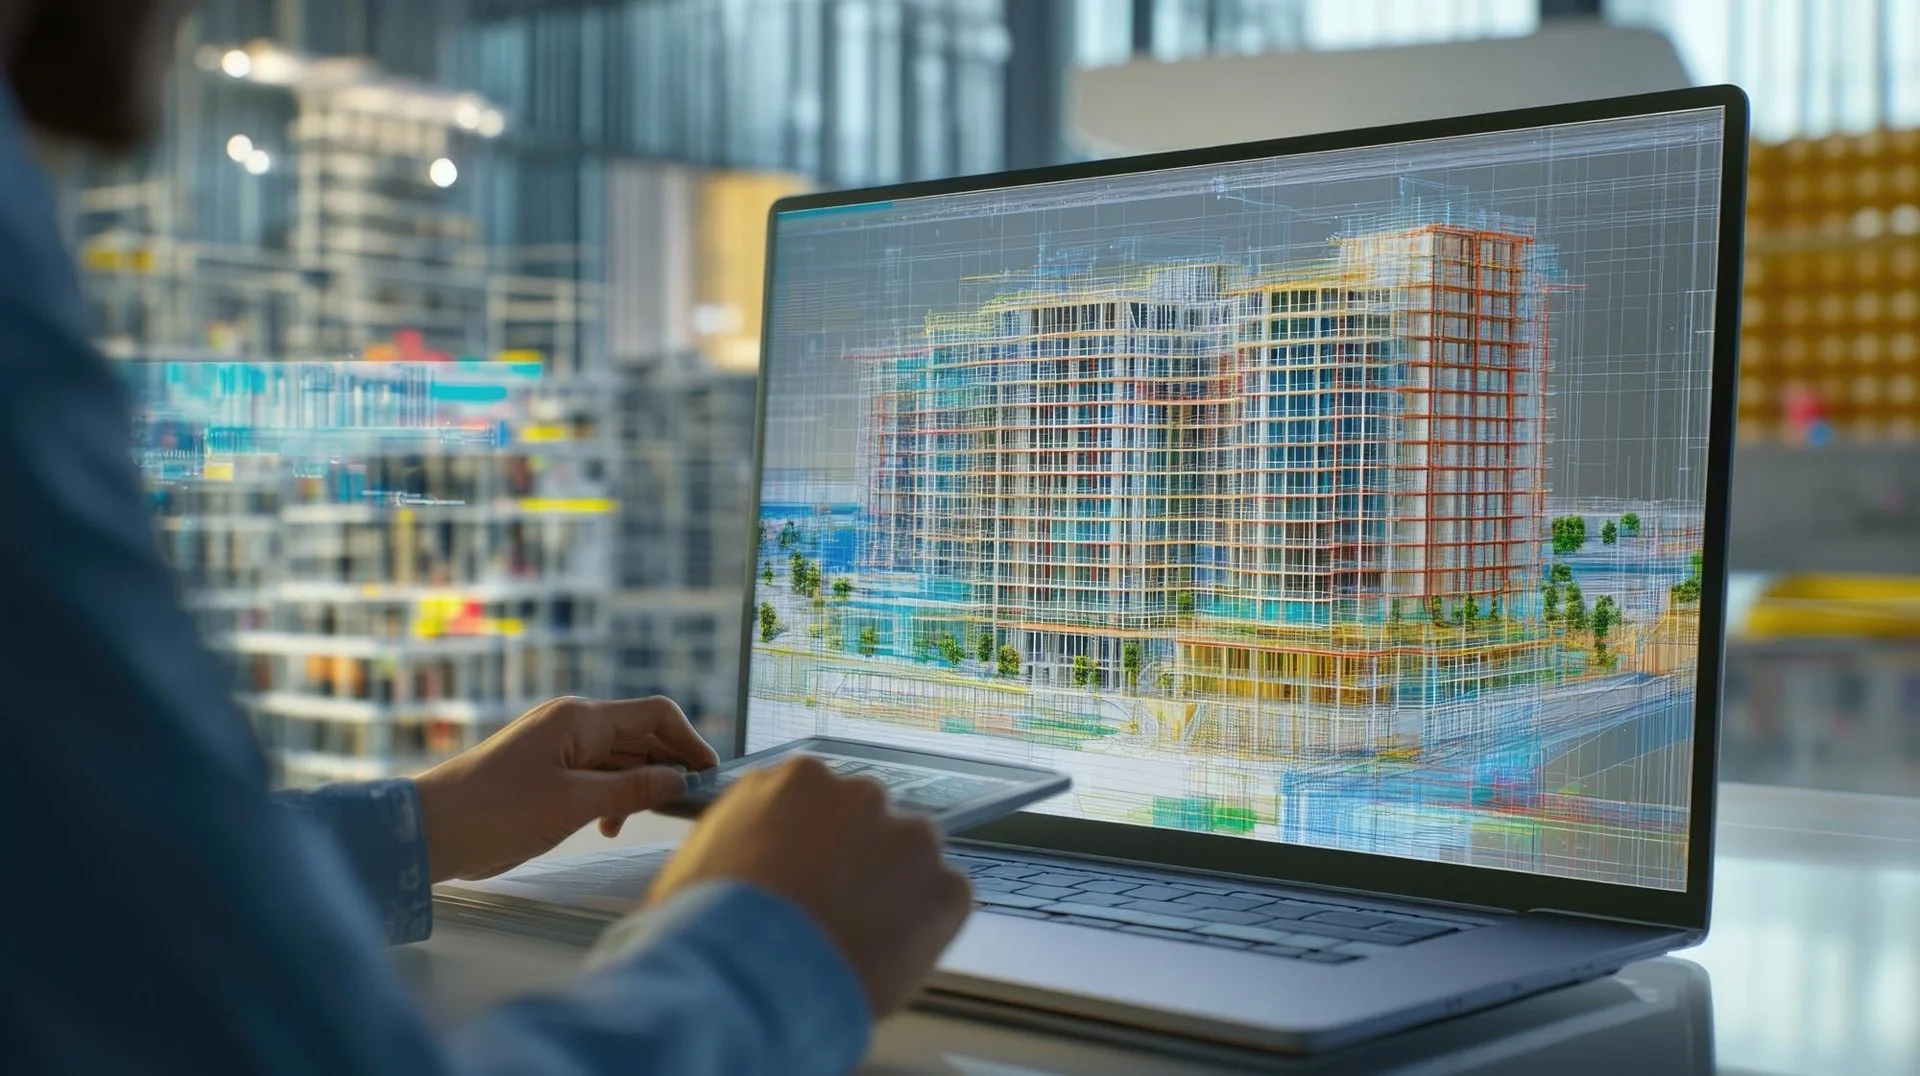
Architectural BIM modeling is the process of creating a data-rich, intelligent 3D digital representation of a building. Unlike traditional CAD drafting, a BIM model carries real information about every element, its dimensions, materials, costs, and relationships to other building systems. This makes the model useful not only for design, but for coordination, quantity takeoff, construction planning, and long-term facility management.
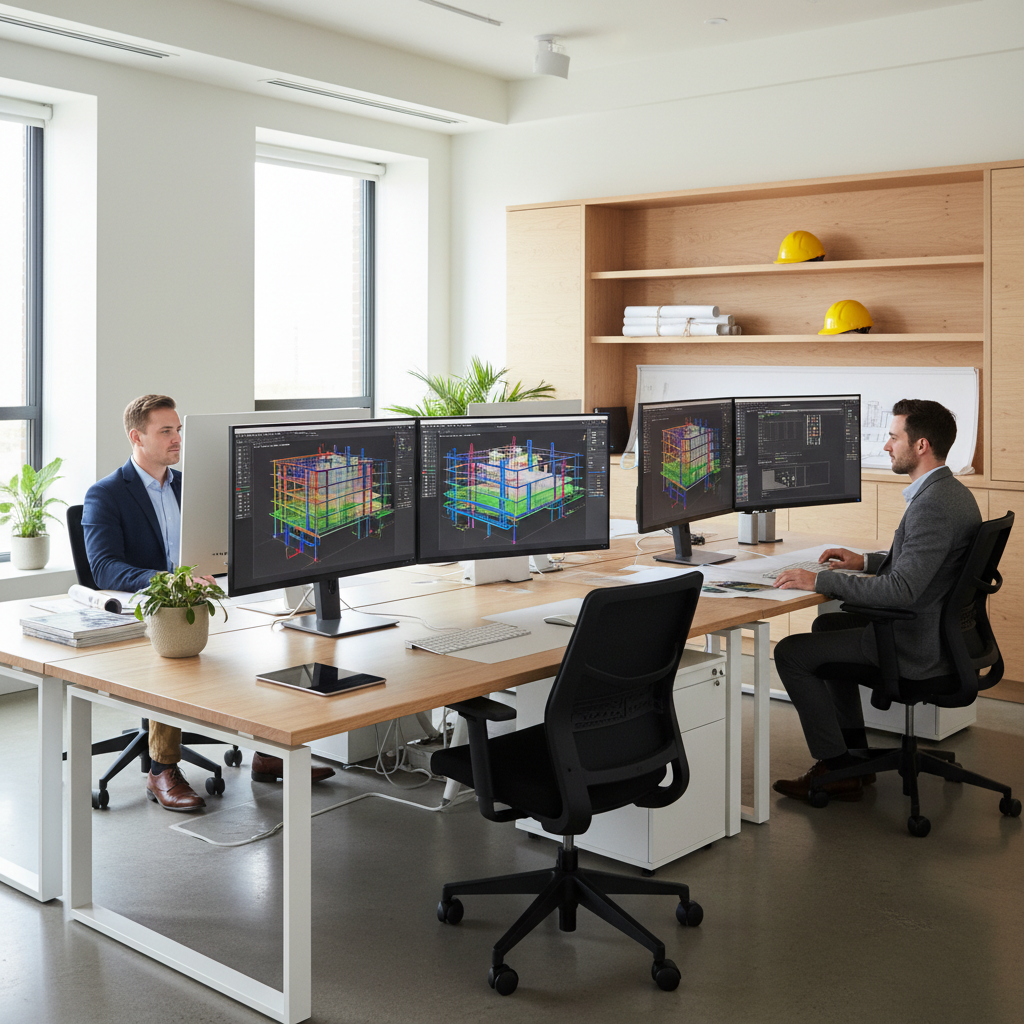
Every architectural BIM project starts with geometry but goes much further. Walls know what they are made of. Doors carry hardware specifications. Floors link to finish schedules. When your structural and MEP engineers work from the same model, conflicts are caught in the model and not on the construction site.
Monarch Innovation has delivered architectural BIM models for residential towers, hospitals, industrial facilities, airports, and mixed-use developments. Our team works in Revit, ArchiCAD, and Bentley AECOsim and matches the LOD and standard you specify.
Why Does Your Project Need Architectural BIM Modeling?
Design coordination failures are expensive.
When architecture, structure, and MEP are modeled separately without coordination, clashes appear in the field. A single missed clash in a hospital corridor can cost more to fix than the entire BIM modeling fee.
Clients and contractors expect BIM now.
Major developers, EPC contractors, and government projects in most markets now require BIM as a contract deliverable. Having a capable BIM partner keeps you competitive and compliant.
Rework is the biggest hidden cost in construction.
Studies consistently show that rework accounts for a significant portion of construction cost. Coordinated BIM models reduce rework by surfacing conflicts before work begins.
2D drawings cannot communicate complexity.
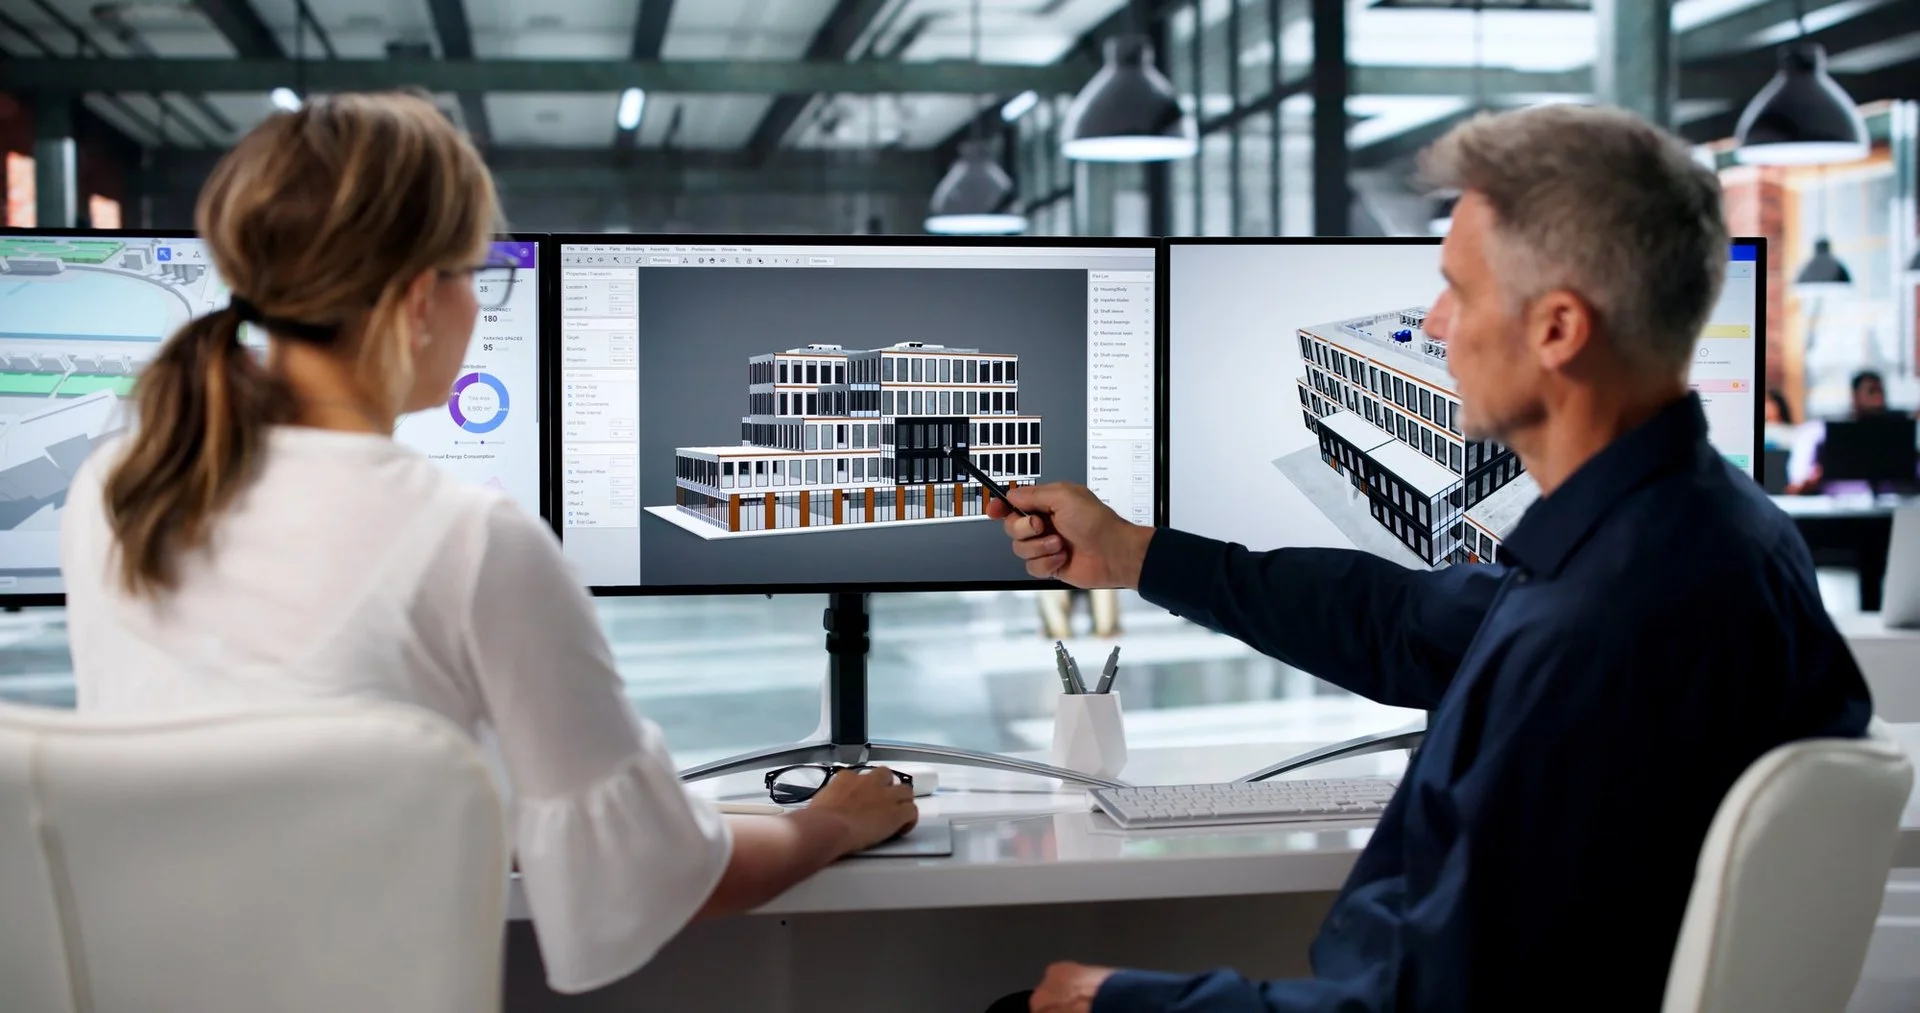
As buildings get more complex, 2D drawings leave too much to interpretation. BIM models let every stakeholder see exactly what is being built before anything is constructed.
OUR SERVICES
Deliverable: Revit .rvt model, LOD as specified
Accurate parametric 3D models from your drawings, sketches, or point clouds, with correct families and materials.
Phased BIM deliverables aligned to project milestones
We model at the level of development your project needs, from early massing to as-built LOD 500 handover.
Clash detection report, resolved federated model
We federate architectural, structural, and MEP models and resolve every Navisworks clash before issue.
As-built Revit model from scan data
We convert laser scan point clouds into as-built Revit models at your specified LOD and accuracy.
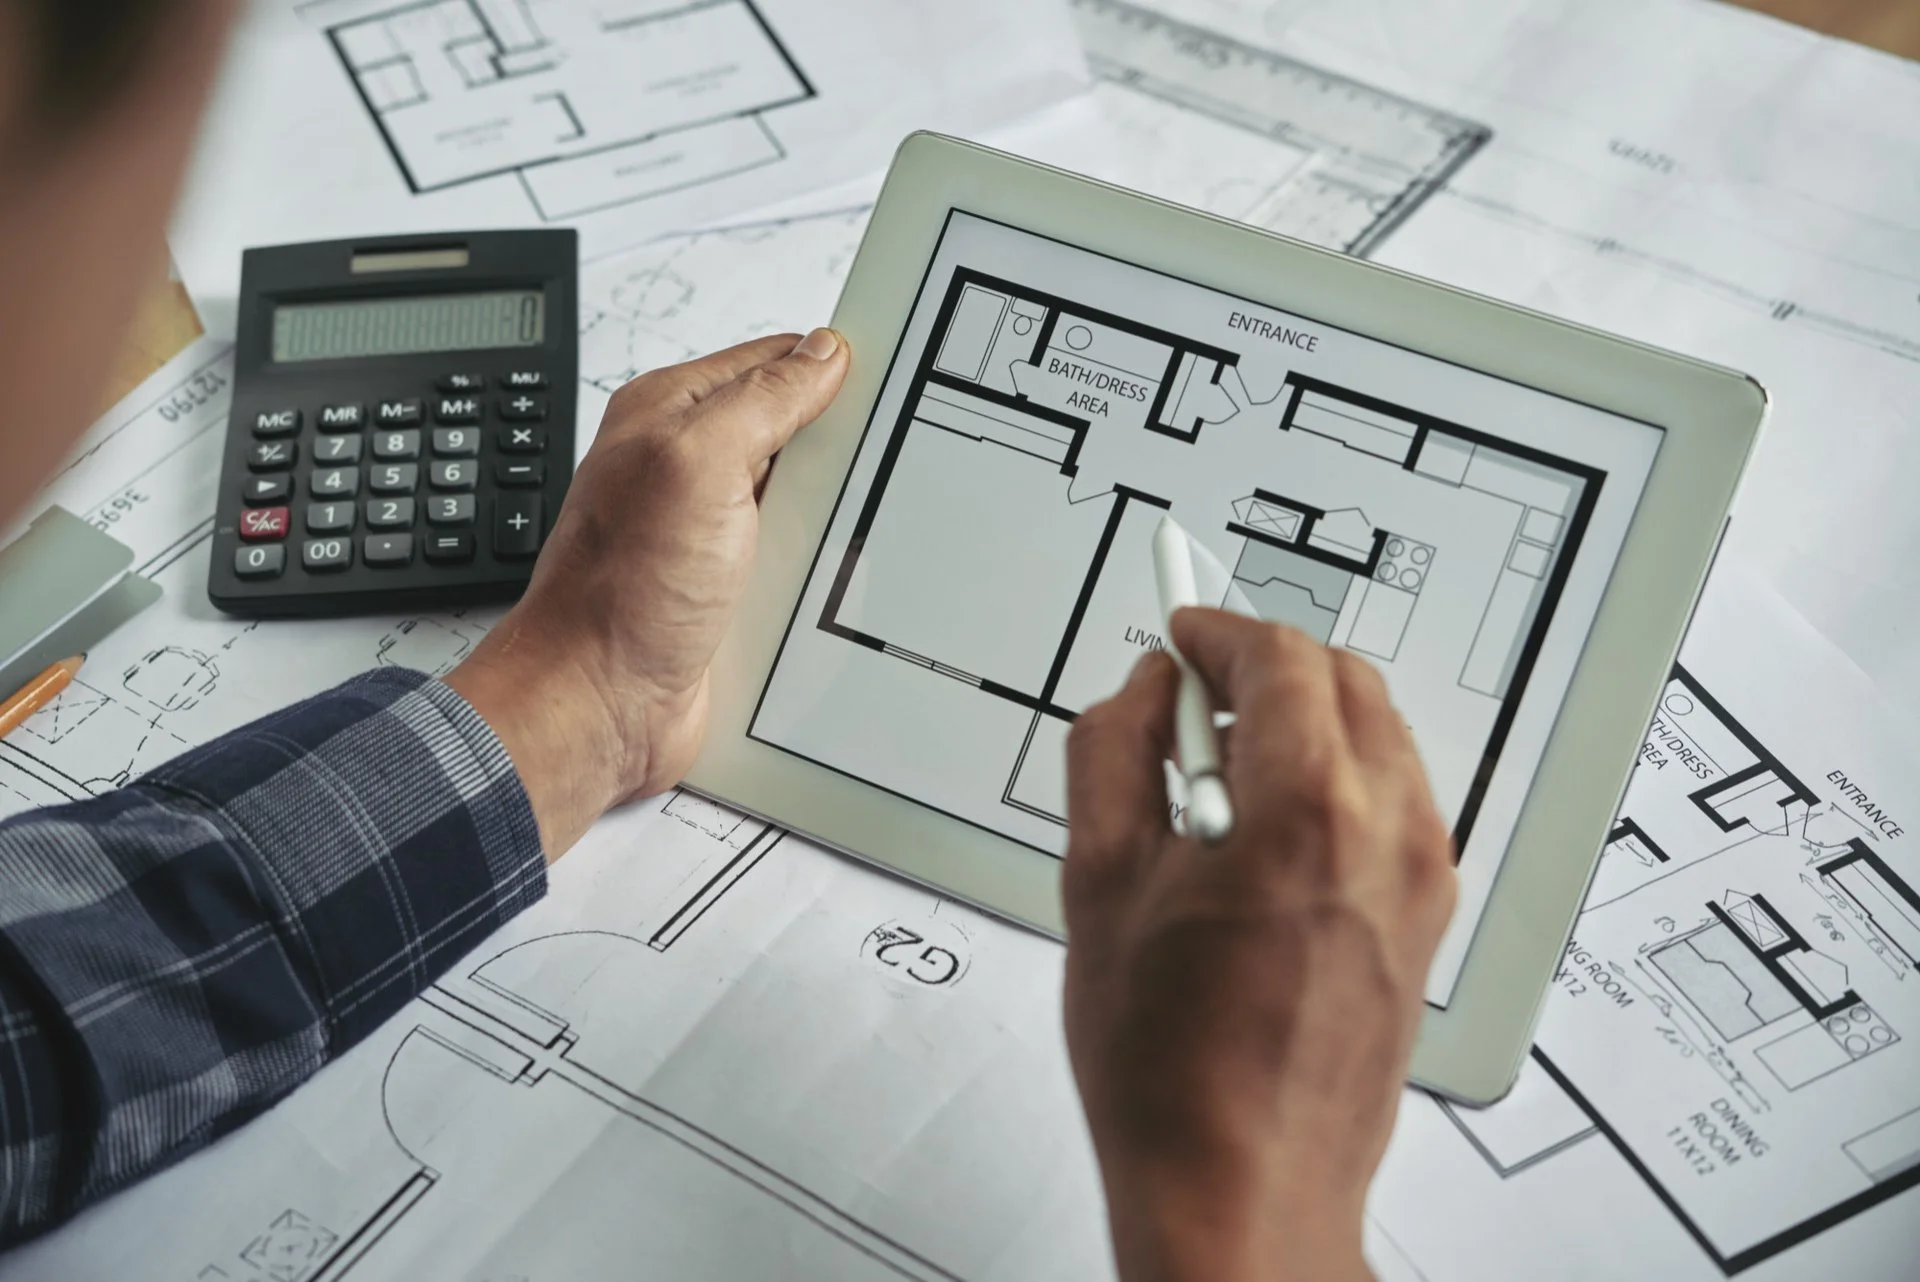
Full construction drawing package from BIM
Fully coordinated drawing sets from the BIM model: plans, sections, elevations, details, and schedules.

BIM-linked quantity schedules
We extract accurate material quantities from the BIM model, formatted for your estimating team.

IFC 2x3 or IFC 4 compliant export files
Validated IFC exports from Revit and ArchiCAD, so other platforms can use your model without data loss.

Model audit report with corrective actions
We audit other teams' BIM models for accuracy, family quality, LOD compliance, and naming standards.
Deliverable: Revit .rvt model, LOD as specified
Accurate parametric 3D models from your drawings, sketches, or point clouds, with correct families and materials.
Phased BIM deliverables aligned to project milestones
We model at the level of development your project needs, from early massing to as-built LOD 500 handover.
Clash detection report, resolved federated model
We federate architectural, structural, and MEP models and resolve every Navisworks clash before issue.
As-built Revit model from scan data
We convert laser scan point clouds into as-built Revit models at your specified LOD and accuracy.
Full construction drawing package from BIM
Fully coordinated drawing sets from the BIM model: plans, sections, elevations, details, and schedules.
BIM-linked quantity schedules
We extract accurate material quantities from the BIM model, formatted for your estimating team.
IFC 2x3 or IFC 4 compliant export files
Validated IFC exports from Revit and ArchiCAD, so other platforms can use your model without data loss.
Model audit report with corrective actions
We audit other teams' BIM models for accuracy, family quality, LOD compliance, and naming standards.
Need Accurate Architectural BIM Models? Our Experts are Ready to Support Your Next Project.
WHY CHOOSE US
Many firms offer BIM services. Here is what makes working with Monarch Innovation a different experience.
We do not convert your work from CAD into BIM at the end. We build in BIM from the first element, which means the model stays coordinated and parametrically correct throughout the project.
ISO
Every model goes through a formal internal QA review before it is issued to you. You receive models that are clean, coordinated, and ready to use, not models that need your team to fix.
BIM
We work within your BIM Execution Plan and follow your project-specific naming conventions, family standards, model structure, and coordinate system from day one.
LIFECYCLE
We support you from early design through construction and into facility management handover. Our involvement does not stop when the drawings are issued.
OUR PROCESS
Our engagement process is designed to minimize your coordination effort and maximize the quality of what you receive.
01
Send us your architectural drawings, design intent sketches, existing CAD files, or scan data, along with your BIM Execution Plan and applicable standards.
02
Our BIM engineers review your inputs and prepare a detailed scope of work, phased deliverable list, and fixed-price proposal tailored to your project requirements.
03
We configure the Revit project file to your BEP standards, including coordinate system, grid setup, level structure, naming conventions, and shared family library.
04
Architectural modeling proceeds by zone or phase as agreed. Progress models are issued at each milestone so you can review and provide feedback before we move forward.
05
We federate the architectural model with structural and MEP models, run formal clash detection, and resolve all conflicts. A clash resolution log is issued with every coordination cycle.
06
The completed model and drawing set are issued with full revision history. We continue to support RFI responses, design changes, and as-built updates during construction.
TECHNOLOGIES AND TOOLS
We work with all major BIM authoring and coordination platforms. You do not need to change your tools to work with us.
Autodesk Revit (Architecture, Structure, MEP)
Graphisoft ArchiCAD
Bentley AECOsim Building Designer
Autodesk AutoCAD Architecture
Autodesk Navisworks (clash detection)
Autodesk BIM 360 / ACC
Trimble Connect
Solibri Model Checker (IFC validation)
Leica Cyclone Register 360
FARO SCENE
Autodesk ReCap Pro
Trimble RealWorks
ISO 19650 (BIM information management)
PAS 1192 (UK BIM standards)
AIA E203 BIM Protocol (US)
IFC 2x3 and IFC 4 interoperability
COBie for facility management handover
BUSINESS BENEFITS
Investing in professional BIM modeling has measurable impacts on your project cost, schedule, and quality.

Coordinated BIM models help identify geometry conflicts, coordination issues, and potential design challenges before construction begins, reducing RFIs, rework, and change orders.

Accurate, coordinated BIM-generated drawings are easier for authorities to review and approve. Fewer queries and resubmissions means your project moves faster through the approval stage.
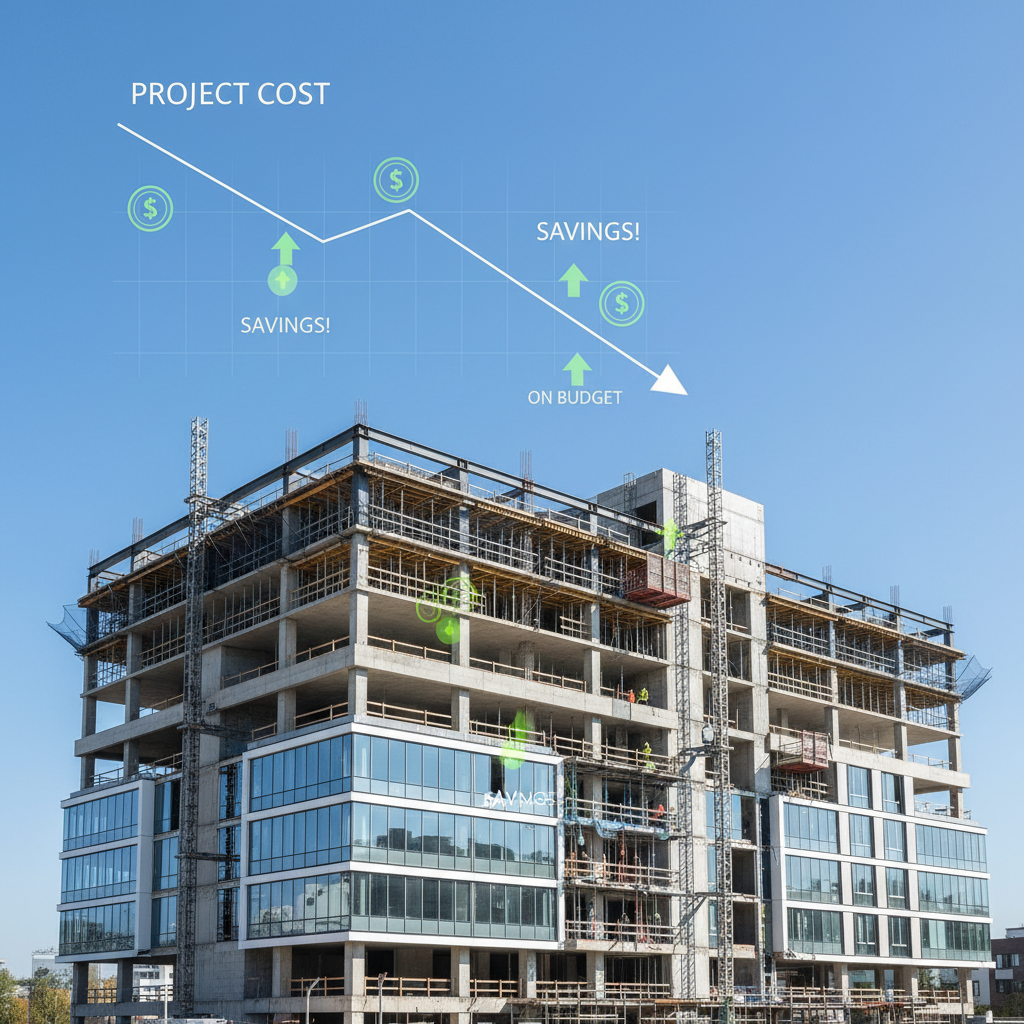
Rework caused by coordination failures is one of the largest avoidable costs in construction. BIM-led coordination removes most of these before any steel is erected.
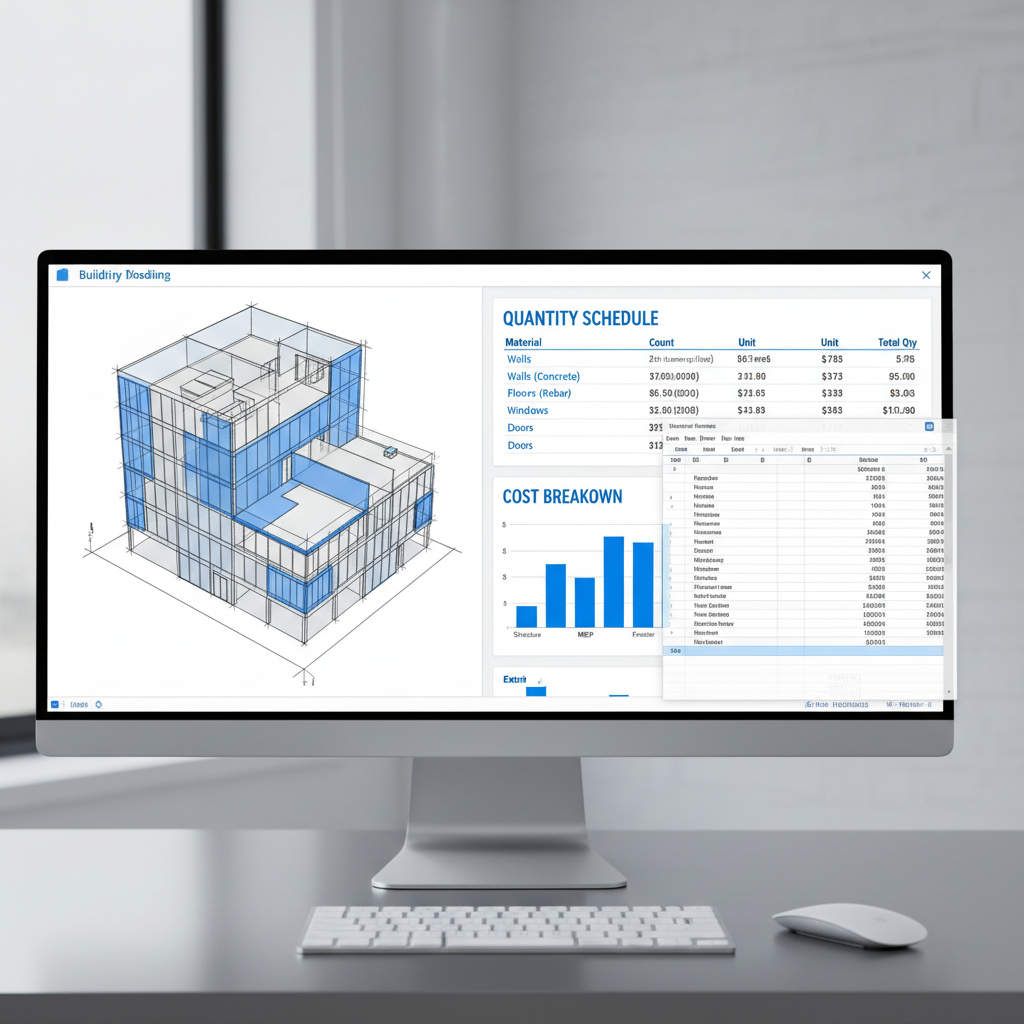
BIM-generated quantity schedules give your estimating team reliable data earlier in the project, reducing contingency and improving budget confidence.

Intelligent 3D models help architects, clients, contractors, and other stakeholders better understand the design, improving collaboration and reducing revision cycles.
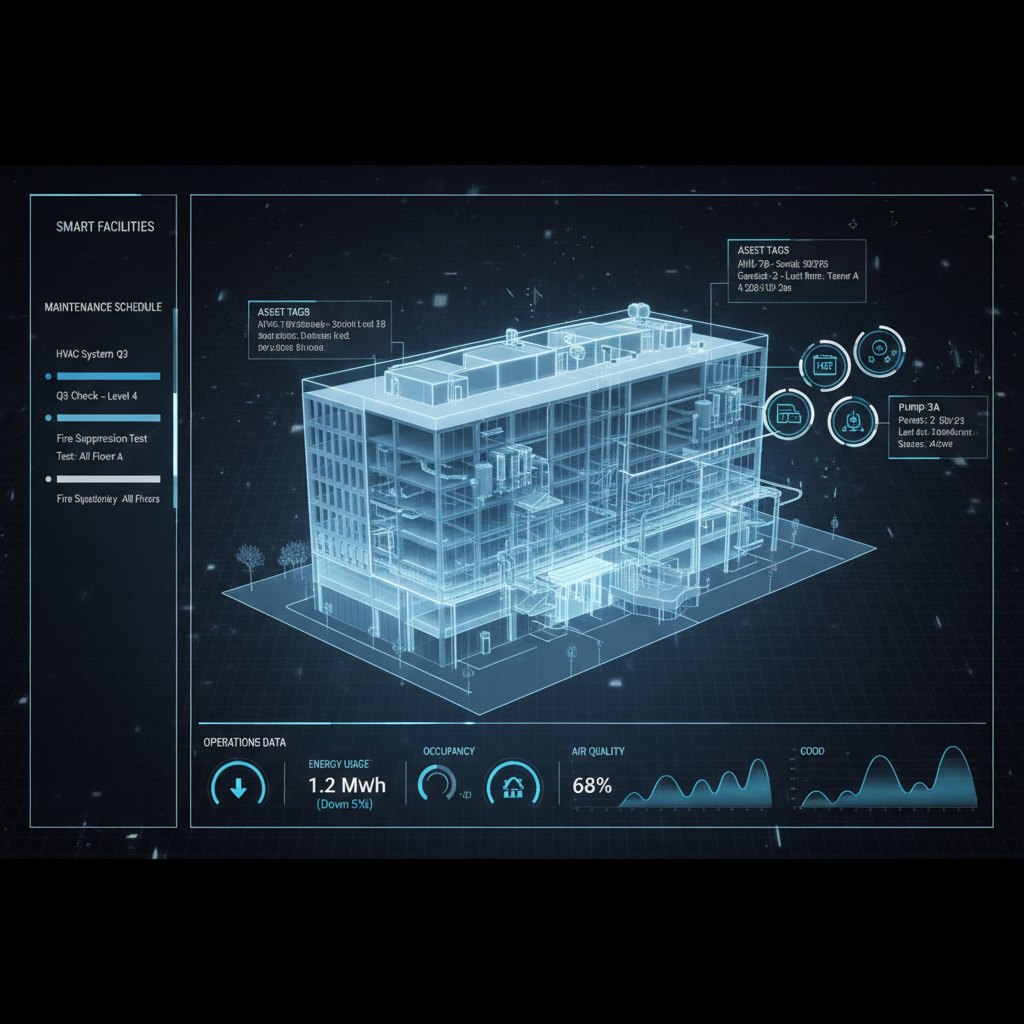
Field-verified LOD 500 models with accurate asset information support maintenance planning, facility operations, and future building modifications throughout the building lifecycle.
Bring your architectural designs to life with coordinated BIM models that reduce conflicts and enhance project delivery.
Get a Free ConsultationOUR ENGINEERING EDGE
Our BIM team has delivered architectural models across a wide range of building types and sectors.
Office towers, retail centers, and mixed-use developments with complex facade systems, multi-level coordination, and tenant fit-out integration.
Hospitals, clinics, and pharmaceutical facilities where room data sheets, infection control zoning, and tight MEP coordination demand the highest BIM accuracy.
Universities, schools, and government buildings requiring phased construction modeling, full accessibility compliance, and lifecycle data handover.
Warehouses, factories, and process buildings where equipment integration, crane coverage, and large-span structural coordination drive the BIM scope.
Residential towers, apartments, and housing developments where repetitive unit modeling, facade variation, and sales visualization are central to the BIM scope.
Hotels, resorts, and entertainment venues requiring intricate interior detailing, complex facade systems, and coordination with specialized fit-out contractors.
Airports, railway stations, and transit hubs where architectural BIM integrates with civil, structural, and systems engineering across large and complex sites.
Existing buildings undergoing renovation or heritage restoration where scan-to-BIM creates accurate as-built models from point cloud surveys.
FAQ SECTION
From Concept Design to Construction Documentation, we're here to support every stage.