
MULTI
Multi-Discipline, Multi-Software
Our team works in Revit, AVEVA, SP3D, Navisworks, AutoCAD Plant 3D, and Civil 3D. We match the tool to your project standard without extra setup costs.

CAD to BIM Conversion Services
Legacy CAD drawings were never designed for today's collaborative construction workflows. Monarch Innovation converts 2D CAD files into intelligent, LOD-compliant BIM models that improve coordination, reduce project risks, and provide a reliable digital foundation for design, construction, and asset management.
17+
Years Of Experience
90+
BIM Projects Delivered
15+
Industries Served
LOD
Full Level of Detail Range
SERVICE OVERVIEW
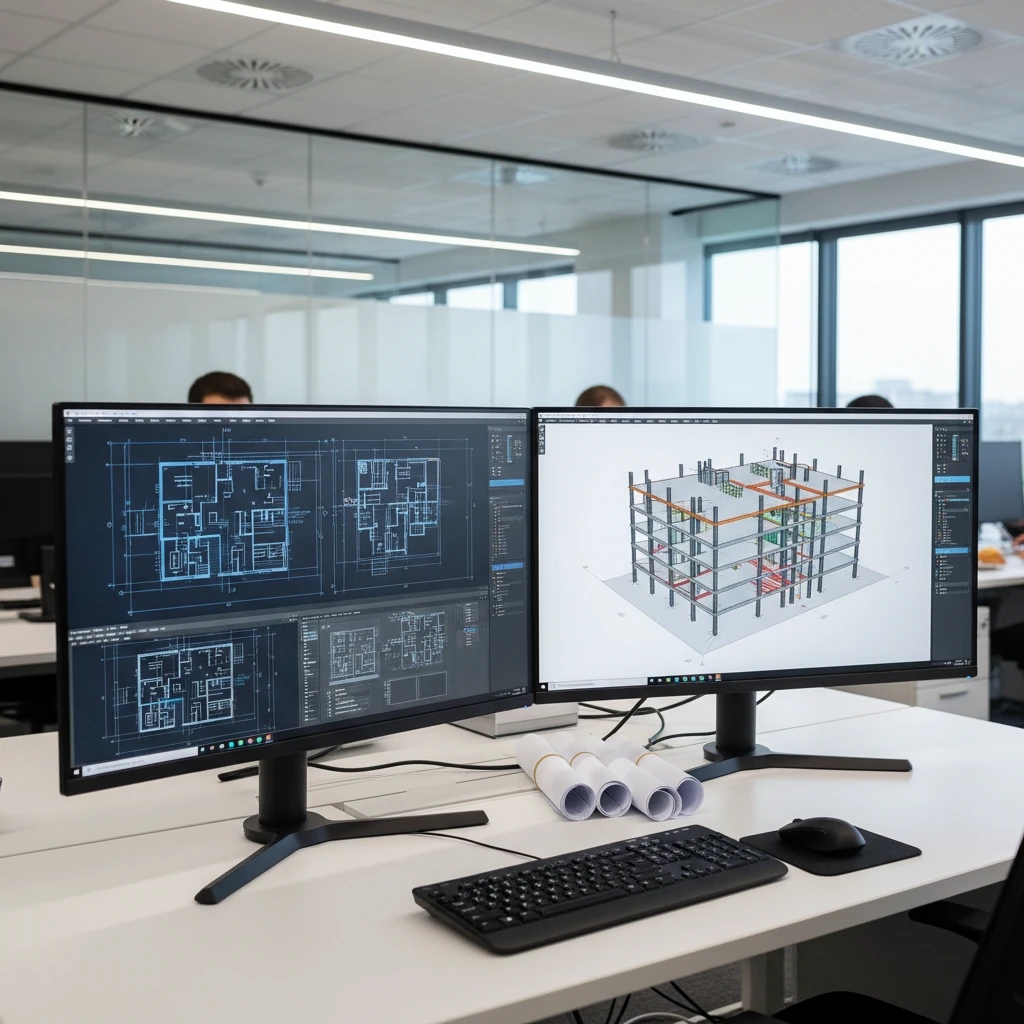
CAD to BIM conversion is the process of transforming 2D CAD drawings into intelligent 3D Building Information Models (BIM). Unlike traditional CAD files that represent geometry, BIM models contain detailed information about building elements, including dimensions, materials, specifications, quantities, and other project data. This creates a centralized digital model that supports design coordination, construction planning, and facility management throughout the asset lifecycle.
Many AEC, infrastructure, and industrial organizations rely on extensive libraries of legacy CAD drawings. Converting these assets into BIM models allows project teams to improve collaboration, streamline coordination, support accurate quantity takeoffs, enable clash detection, and create reliable digital records for future operations and maintenance.
Why is CAD to BIM conversion important for your business?
2D CAD drawings cannot support clash detection or multi-discipline coordination.
BIM models enable accurate quantity take-offs and faster cost estimation.
Clients and contractors increasingly require BIM-compliant deliverables.
Legacy CAD data cannot integrate with modern project management platforms.
BIM models reduce rework, field errors, and change order costs on construction projects.
CORE SERVICE OFFERINGS
We provide end-to-end CAD to BIM modeling conversion for architectural, structural, MEP, and industrial disciplines. Here is what that includes:
WHY MONARCH INNOVATION
MULTI
Our team works in Revit, AVEVA, SP3D, Navisworks, AutoCAD Plant 3D, and Civil 3D. We match the tool to your project standard without extra setup costs.
Every BIM model is created natively by experienced BIM engineers to ensure accuracy, parametric intelligence, and compliance with the required Level of Development (LOD).
IP
Every model, file, and deliverable we create belongs to you from the moment it is issued. Monarch Innovation holds no rights, licenses, or claims on your project data.
We stay available for model updates, RFI support, construction-phase revisions, and final as-built handover. Our engagement does not end at first delivery.
LOD
We deliver models at any Level of Development from early concept LOD 100 to as-built LOD 500. You define the requirement; we deliver to it.
ISO
Every model goes through a formal multi-stage QA review. We check geometry, data parameters, clash status, and naming conventions before issuing any file.
NDA
All project data is transferred through secure channels. We sign NDAs before receiving any files, and your data is never shared or retained after project completion.
OUR PROCESS
Our CAD to BIM conversion process is designed to deliver accurate, standards-compliant BIM models with complete transparency at every stage. Here is how a typical engagement runs:
01
Share your DWG, DXF, PDF, or scan data with us through a secure file transfer link. Include the applicable project codes, LOD requirement, and any client BIM execution plan.
02
Our BIM engineers review your files, assess complexity, and return a detailed scope, deliverable list, schedule, and fixed-price estimate within 24 hours.
03
We agree on the BIM standards, naming conventions, LOD requirements, and software format before any modeling begins. This eliminates rework from day one.
04
Our modelers build your BIM model discipline by discipline. You receive progress updates and intermediate review models at agreed milestones
05
We run formal clash detection, check all geometry against the source drawings, verify data parameters, and complete our internal QA checklist before issuing any deliverable.
06
You receive the completed BIM model package with all native files, federated models, and documentation. We remain available for post-delivery updates and construction support.
01
Share your DWG, DXF, PDF, or scan data with us through a secure file transfer link. Include the applicable project codes, LOD requirement, and any client BIM execution plan.
02
Our BIM engineers review your files, assess complexity, and return a detailed scope, deliverable list, schedule, and fixed-price estimate within 24 hours.
03
We agree on the BIM standards, naming conventions, LOD requirements, and software format before any modeling begins. This eliminates rework from day one.
04
Our modelers build your BIM model discipline by discipline. You receive progress updates and intermediate review models at agreed milestones
05
We run formal clash detection, check all geometry against the source drawings, verify data parameters, and complete our internal QA checklist before issuing any deliverable.
06
You receive the completed BIM model package with all native files, federated models, and documentation. We remain available for post-delivery updates and construction support.
BUSINESS BENEFITS
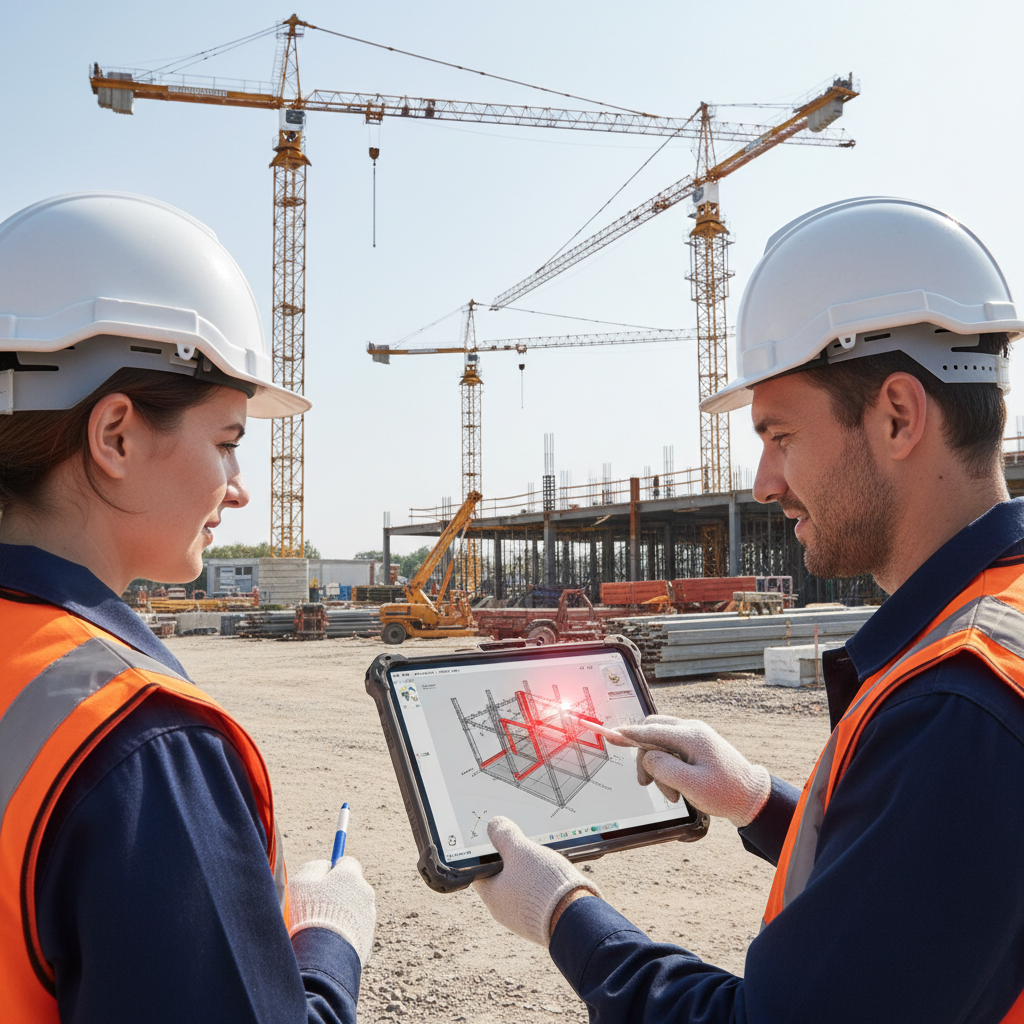
3D clash detection in BIM finds design conflicts before construction begins. Early clash detection helps reduce costly rework, site conflicts, and construction delays.

Coordinated BIM models streamline quantity takeoffs, procurement, and multidisciplinary coordination, helping teams make decisions faster and reduce project delays.

Many clients and public-sector projects increasingly specify BIM deliverables as part of their project requirements, making BIM capabilities an important competitive advantage.

A well-structured as-built BIM model supports more efficient facility management by providing accurate asset information for maintenance, renovations, and operations.

Stakeholders understand 3D models instantly. Better visualization means faster approvals, fewer revision cycles, and more confident investment decisions.

A federated BIM model gives every discipline access to consistent, up-to-date project information, improving coordination and reducing the risk of communication errors.
Ready to Convert Your CAD Drawings to BIM?
Request a Free Quote→TECHNOLOGIES WE USE
We work with all major BIM and CAD platforms. Your project never has to wait for us to learn a new tool.
Autodesk Revit (Architecture, Structure, MEP)
Autodesk AutoCAD and AutoCAD Plant 3D
Bentley MicroStation and OpenBuildings
Graphisoft Archicad
AVEVA PDMS and E3D
Intergraph SmartPlant 3D (SP3D)
Bentley OpenPlant
Hexagon CADWorx
Autodesk Navisworks Manage
BIMcollab and BIM 360 Coordinate
Solibri Model Checker
Autodesk BIM 360 Glue
Autodesk ReCap Pro
Leica Cyclone and TruView
FARO Scene
ContextCapture for photogrammetry
Autodesk Forma
Aconex and ProjectWise
BIM 360 Docs
SharePoint and Microsoft Teams
Autodesk Viewer and Forge
Twinmotion and Enscape for design review
Bentley iTwin for digital twin delivery
Unreal Engine for immersive walkthroughs
INDUSTRIES WE SERVE
We convert legacy architectural, structural, and MEP drawings into coordinated BIM models that support design development, tendering, multidisciplinary coordination, and construction delivery.
We convert plant drawings, P&IDs, and equipment layouts into intelligent 3D plant models for brownfield upgrades, digital twin development, and regulatory compliance.
We help developers convert design documentation into BIM models that support planning approvals, project coordination, stakeholder presentations, and facility management after handover.
We convert infrastructure drawings into coordinated BIM models that improve design coordination, quantity takeoffs, construction planning, and long-term asset management.
Power plants, substations, and renewable energy projects benefit from BIM conversion for design coordination, maintenance planning, and asset lifecycle management.
Hospitals, laboratories, and public buildings require precise MEP coordination and space management. Our BIM models support both construction and long-term facility operations.
Factory layouts, production halls, and industrial buildings are modeled in BIM to support capital project delivery, capacity expansions, and digital twin initiatives.
We transform laser scans, point cloud data, and legacy drawings into accurate BIM models for conservation, restoration, renovation, and heritage asset management.
FAQ SECTION
Monarch Innovation gives you experienced BIM engineers, the right tools, and a clear delivery process from your first drawing file to your final coordinated BIM model.