
ISO
ISO 9001 Quality Process
Every drawing and calculation goes through a formal internal review and approval cycle before it reaches you. Our engineering process is ISO 9001 certified.
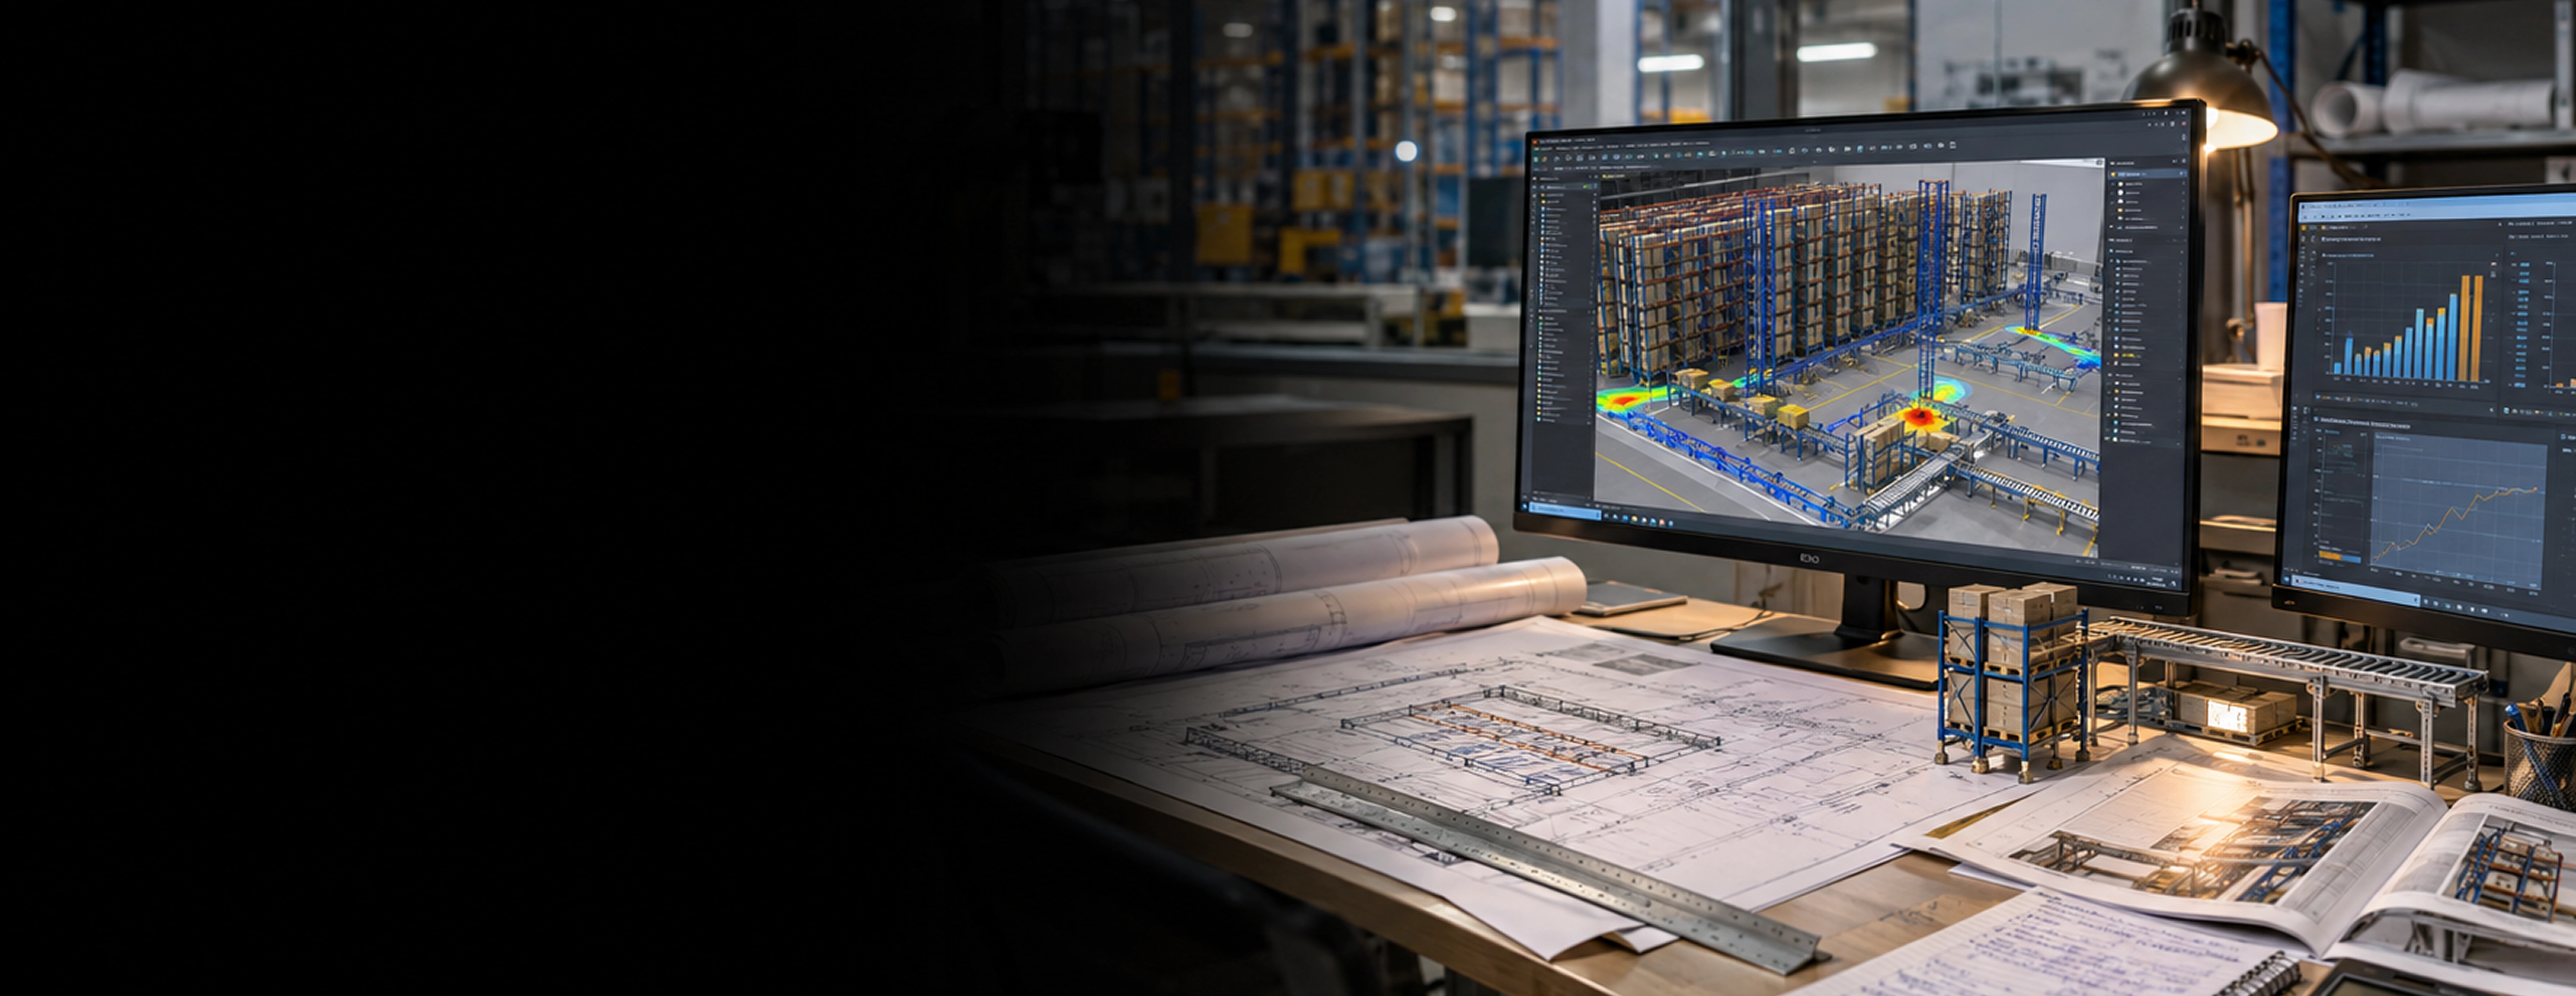
Your warehouse is not just a building. It is the engine that decides whether your supply chain wins or loses. Monarch Innovation designs warehouses and logistics facilities that move more goods, in less time, with fewer errors. We combine industrial engineering, automation planning, and digital modeling to turn your facility into a competitive advantage.
17+
Years of Experience
110+
Facilities Designed
25+
Industries Served
99%
On-Time Delivery
SERVICE OVERVIEW
Digital warehouse engineering is the discipline of designing, simulating, and optimizing the physical layout, material flow, and automation systems inside a warehouse or distribution center before a single brick is laid or a single rack is installed.
It brings together facility layout planning, simulation software, BIM modeling, conveyor and sortation system design, WMS integration planning, and ergonomic flow analysis into one coordinated engineering program. The result is a warehouse that is built right the first time and performs at the level your business demands.
Why Does Warehouse Engineering Matter to Your Business?
A warehouse designed without proper engineering planning will cost more to operate, scale, and maintain over its lifetime. Common consequences include
Monarch Innovation eliminates these issues in the design stage, so your facility performs from day one.
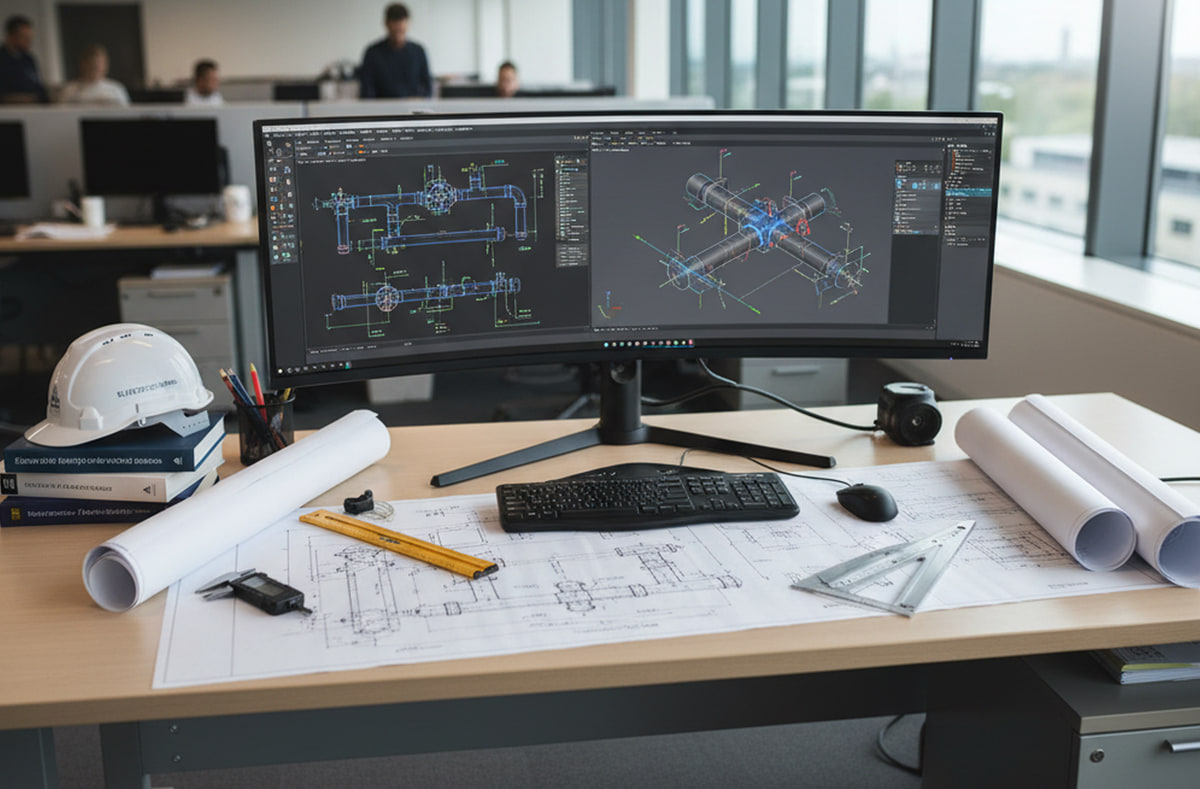
We provide end-to-end engineering across the full warehouse design lifecycle. Here is what that includes:
We set the facility footprint, zones, traffic flow, and adjacency before detailed design begins.
A complete 3D BIM model of your warehouse — racking, conveyors, mezzanines, and MEP services.
We simulate inbound, storage, picking, packing, and dispatch flows to validate peak throughput.
Conveyors, sortation, AS/RS, AGVs, and robotic picking, with equipment selection and integration.
Racking optimised for your SKU profile and picking method, built to structural and fire standards.
Truck courts, loading docks, trailer parking, and yard layouts that eliminate congestion.
We optimise existing facilities within their constraints, improving flow without a new build.
A complete construction-ready set — civil, structural, MEP, racking, automation, and fit-out.
Does your project have specific automation or compliance requirements?
WHY MONARCH INNOVATION
There are many firms that offer facility design services. Here is what separates Monarch Innovation from the rest
ISO
Every drawing and calculation goes through a formal internal review and approval cycle before it reaches you. Our engineering process is ISO 9001 certified.
Warehouse design is first an industrial engineering problem. Our team starts with flow and throughput analysis, then designs the building to support the operation, not the other way around.
Our warehouse engineers work alongside our structural, MEP, fire protection, and automation teams. One team, one model, and no interface gaps between disciplines.
All drawings, models, and deliverables we create belong to you from the day they are issued. Monarch Innovation holds no licensing or usage rights over your project data.
Every design is built in a full 3D BIM environment. You get complete clash detection, accurate quantity take-offs, and a model that your construction team can use directly.
STEEL
We simulate your warehouse operation in software before any physical work begins. This means throughput bottlenecks, aisle congestion, and automation gaps are found and fixed digitally.
G&B
You receive a detailed scope of work and cost estimate within one business day of sending your project data. No waiting weeks just to start the conversation.
OUR PROCESS
Here is how a typical warehouse and logistics engineering engagement runs with Monarch Innovation
01
Send us your throughput targets, product mix data, site boundaries, automation preferences, and any applicable client standards. For brownfield projects, include existing drawings or laser scan data.
02
Our engineers review your requirements and send a detailed scope of work, deliverable list, schedule, and fixed-price estimate within one business day.
03
We define the primary operational zones, flow paths, dock locations, and automation footprints. You review and approve this foundation before detailed design begins.
04
We model the full warehouse in 3D and run discrete event simulation on your material flow. Every throughput bottleneck is resolved before we move to construction drawings.
05
We complete interdisciplinary coordination with structural, MEP, fire protection, and controls teams, run formal clash detection, and issue the approved-for-construction package.
06
We remain available throughout construction to answer RFIs, issue drawing revisions, and support systems commissioning. We update as-built drawings at project close.
01
Send us your throughput targets, product mix data, site boundaries, automation preferences, and any applicable client standards. For brownfield projects, include existing drawings or laser scan data.
02
Our engineers review your requirements and send a detailed scope of work, deliverable list, schedule, and fixed-price estimate within one business day.
03
We define the primary operational zones, flow paths, dock locations, and automation footprints. You review and approve this foundation before detailed design begins.
04
We model the full warehouse in 3D and run discrete event simulation on your material flow. Every throughput bottleneck is resolved before we move to construction drawings.
05
We complete interdisciplinary coordination with structural, MEP, fire protection, and controls teams, run formal clash detection, and issue the approved-for-construction package.
06
We remain available throughout construction to answer RFIs, issue drawing revisions, and support systems commissioning. We update as-built drawings at project close.
BUSINESS BENEFITS

Optimized layouts reduce the building footprint required, lower rack quantities, and cut unnecessary civil and MEP work. Most clients see 10 to 20 percent CAPEX reduction from flow-first design.

When material flow is engineered and simulated before construction, your facility hits its throughput targets immediately after go-live without costly operational rework.
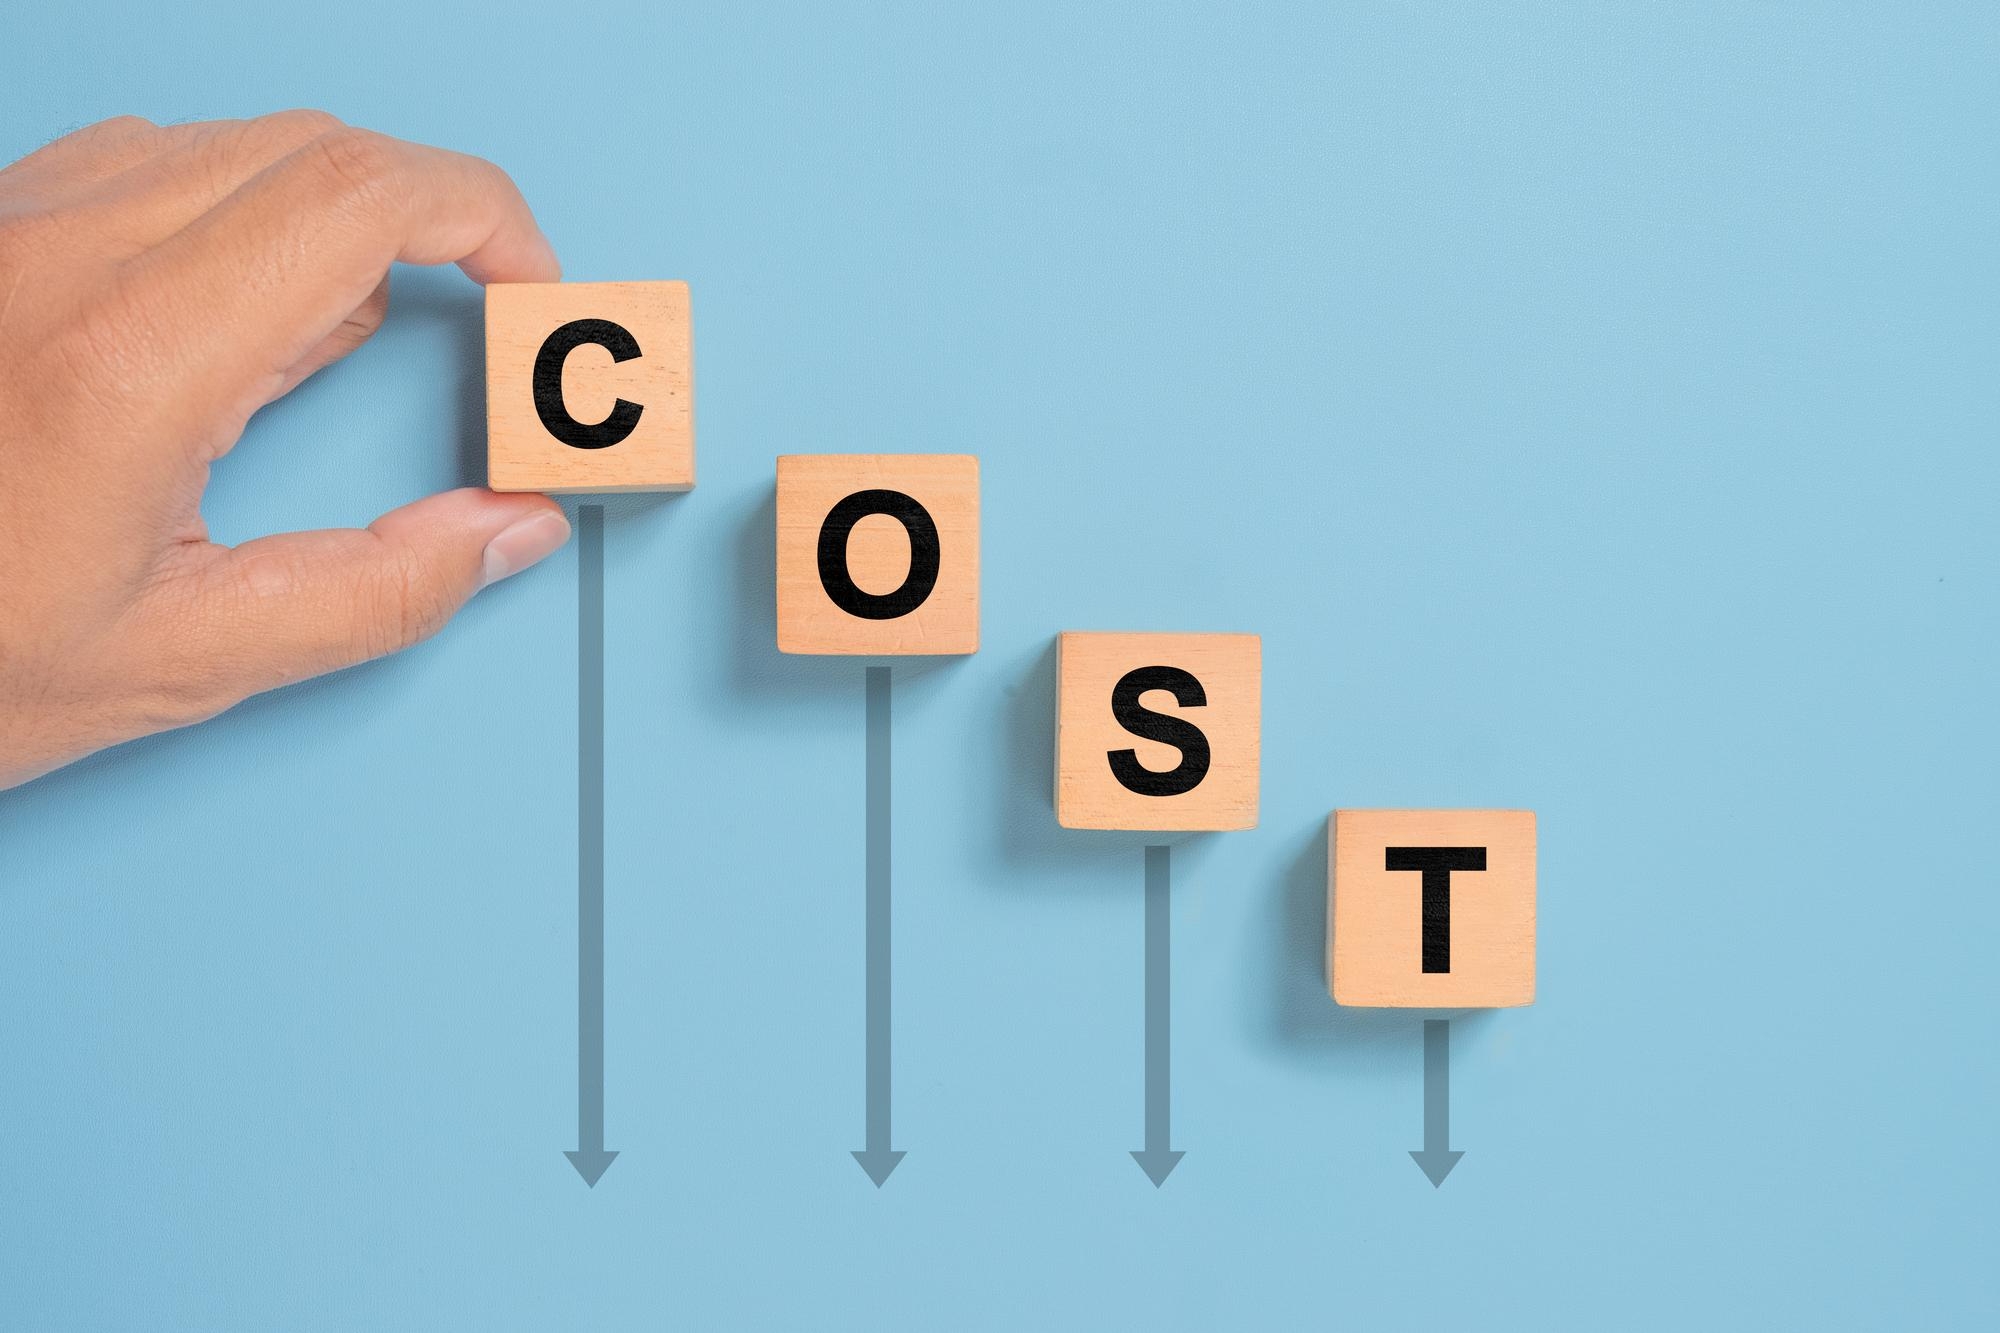
A well-engineered warehouse requires fewer labor hours per order, less forklift travel, and fewer errors. These savings compound every year for the life of the facility.

Clash-free BIM drawings and coordinated construction packages reduce field queries, rework, and delays. Your site team builds without waiting for answers.
Facilities designed with automation in mind can integrate conveyor, ASRS, and AGV systems without structural or spatial conflicts. Your automation investments are protected.

NFPA, OSHA, and building code compliance built into the design means faster permit approvals and lower insurance premiums from the start.
Ready to Build a Smarter, More Efficient Warehouse?
Talk to Our Warehouse Engineering Experts→TECHNOLOGIES AND TOOLS
We use the right tool for each engineering task. This means your project receives accurate analysis, compatible deliverables, and no unnecessary learning curves on your side.
OUR ENGINEERING EDGE
Our team has engineered facilities across a wide range of sectors. Here are the industries where we have the deepest experience:
We design high-throughput fulfillment centers for online retail and omnichannel operations. This includes automated sortation, goods-to-person systems, and same-day dispatch zone planning.
We engineer raw material stores, WIP buffer areas, and finished goods warehouses integrated directly with production lines. Kitting, sequencing, and JIT flow are built into the layout.
We design temperature-controlled warehouses with validated storage zones, cleanroom adjacent areas, and serialization systems meeting GDP and GMP requirements.
We plan food-grade warehouses with dry, chilled, and frozen zone separation, pest control integration, and food safety compliance built into the facility design.
We design flexible multi-client warehouses for 3PL operators. Variable slot allocation, scalable automation, and modular layout design allow you to adapt to changing client requirements.
We engineer materials management facilities and MRO stores for process industries, including heavy goods handling, hazardous materials storage, and field kitting areas.
We design container freight stations, port back-of-house storage, and intermodal transfer facilities that synchronize with marine and rail operations.
We plan regional and national distribution centers for retail chains, with cross-dock zones, store-ready merchandising areas, and full automation integration.
FAQ SECTION
Monarch Innovation gives you experienced warehouse engineers, proven simulation tools, and a clear process from concept sketch to construction-ready drawings.