
ISO
ISO 9001 Certified Quality
Every calculation, drawing, and report goes through a formal quality check. You get documentation you can confidently present to any authority or client.
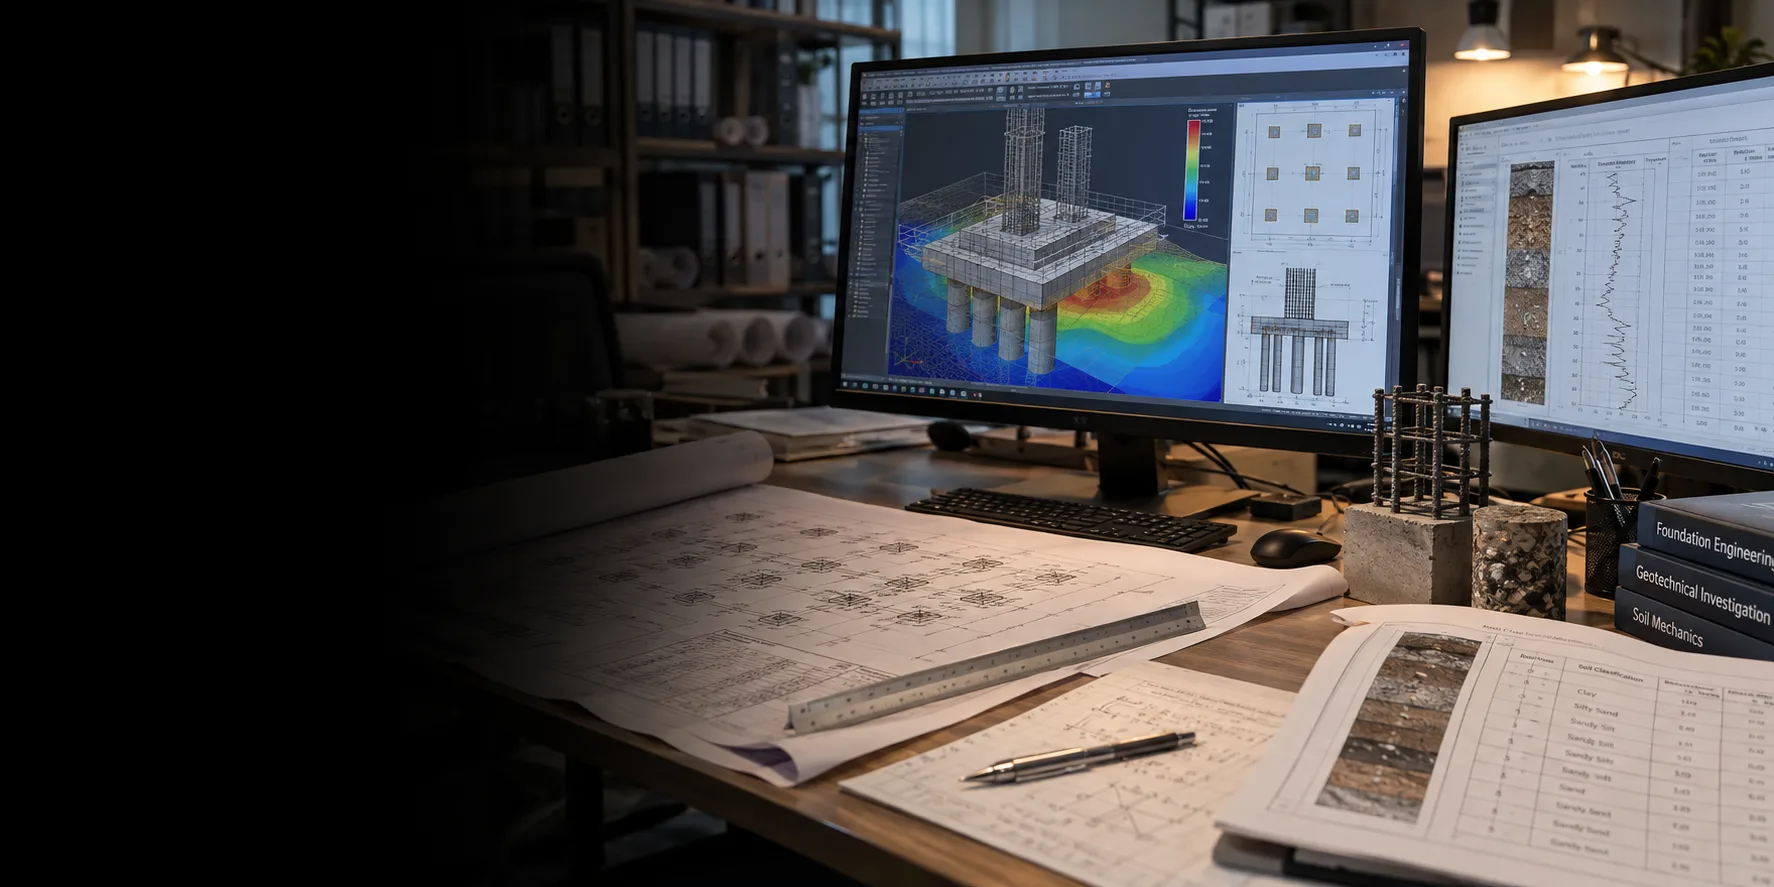
Monarch Innovation engineers foundations that hold up for decades. We handle everything from soil analysis to stamped drawings for industrial, commercial, and infrastructure projects worldwide.
17+
Years Engineering Experience
200+
Foundation Projects Delivered
20+
Industries Served
99%
On-Time Delivery
SERVICE OVERVIEW
Structural foundation design is the process of planning how a building or structure will sit safely on the ground.
Engineers look at the soil under the site, study the loads the structure will carry, and then design the right type of foundation. This could be simple footings just below the surface, deep piles driven into firm ground, or a thick raft slab that spreads the load across a wide area.
Without a properly designed foundation, even a well-built structure can crack, settle, or fail. That is why foundation engineering is one of the most important steps in any construction project.
Monarch Innovation provides structural foundation design services for industrial, commercial, and infrastructure projects worldwide, with ISO 9001 certified quality and PE-stamped drawings available.
What types of foundations can be designed?
OUR SERVICES
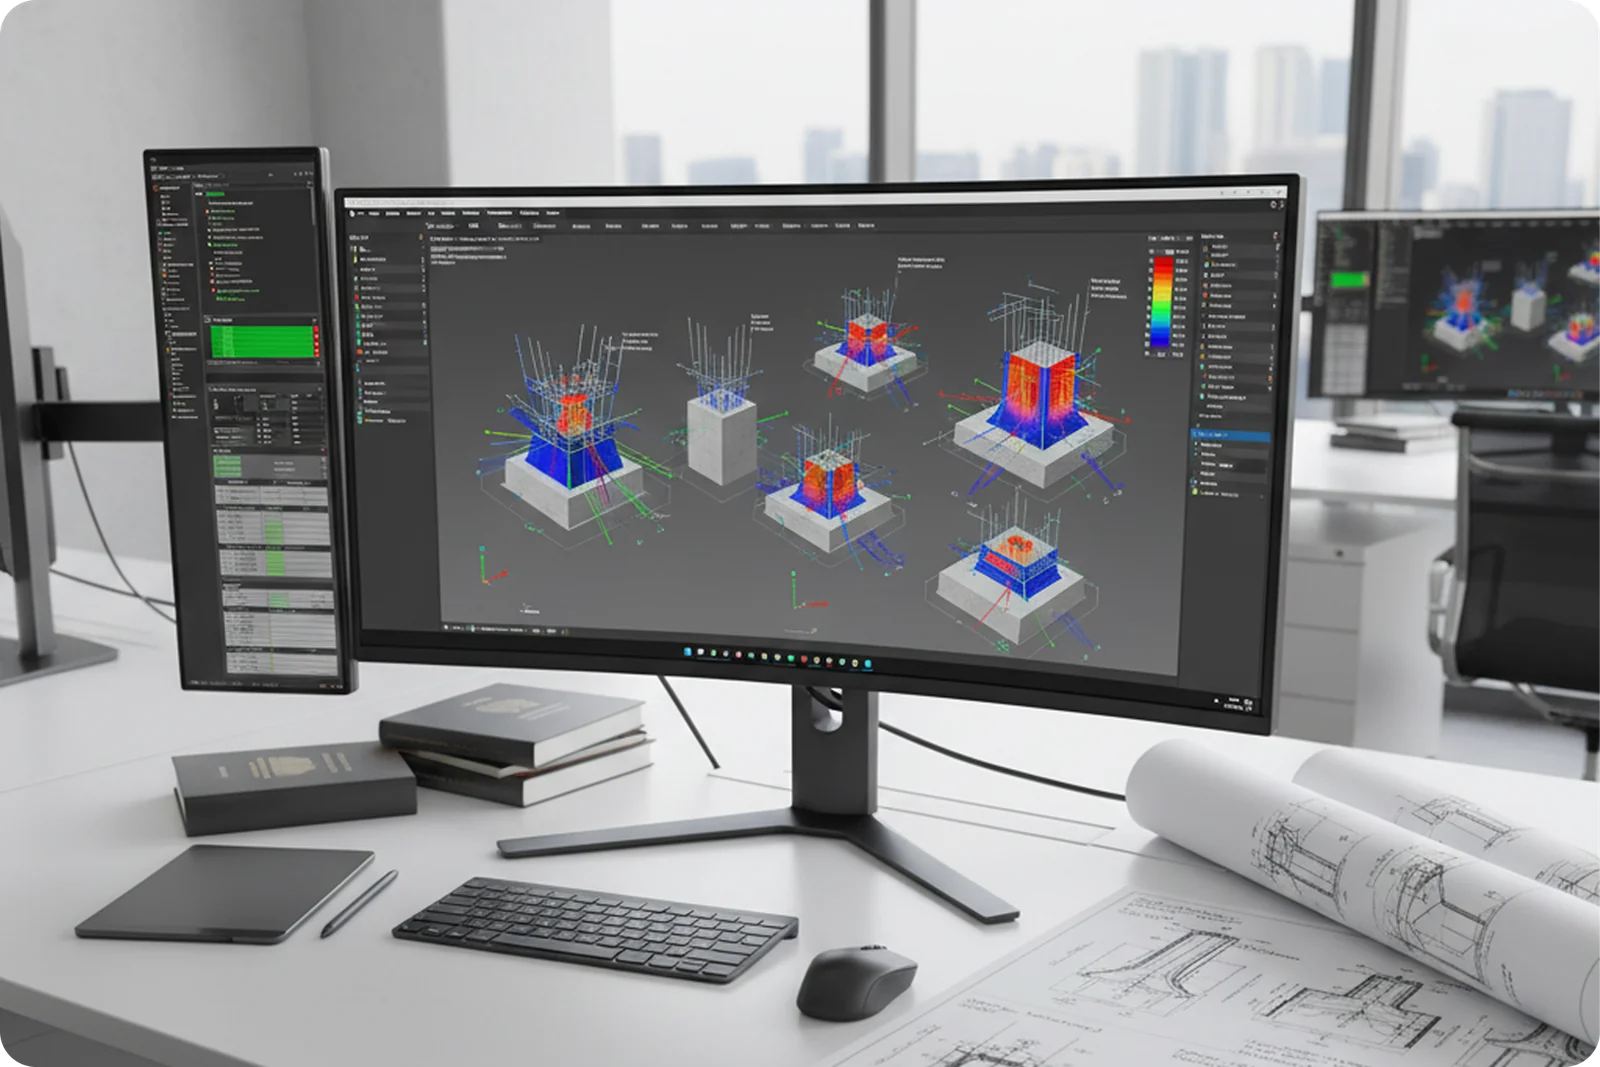
Monarch Innovation covers every stage of the foundation engineering process. Here is what we do.

We study your borehole logs, soil test results, and site investigation reports to understand what the ground can support. This forms the base of every design decision.
No guesswork — every design starts from real soil data
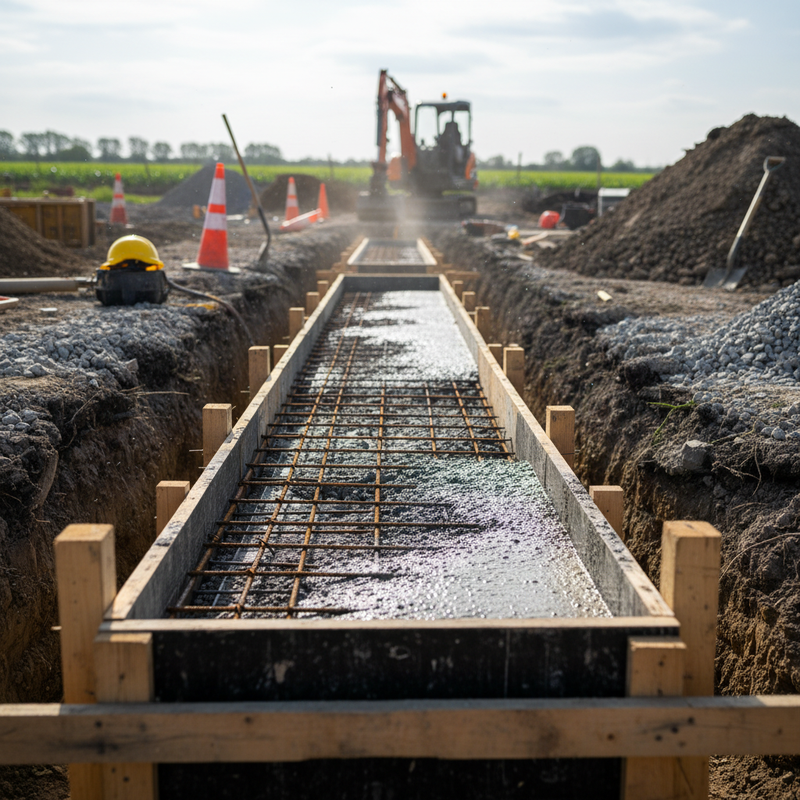
Isolated footings, strip foundations, combined footings, and mat slabs designed to code. We calculate the right size, depth, and reinforcement for your loads.
Code-compliant footing drawings with full calculations
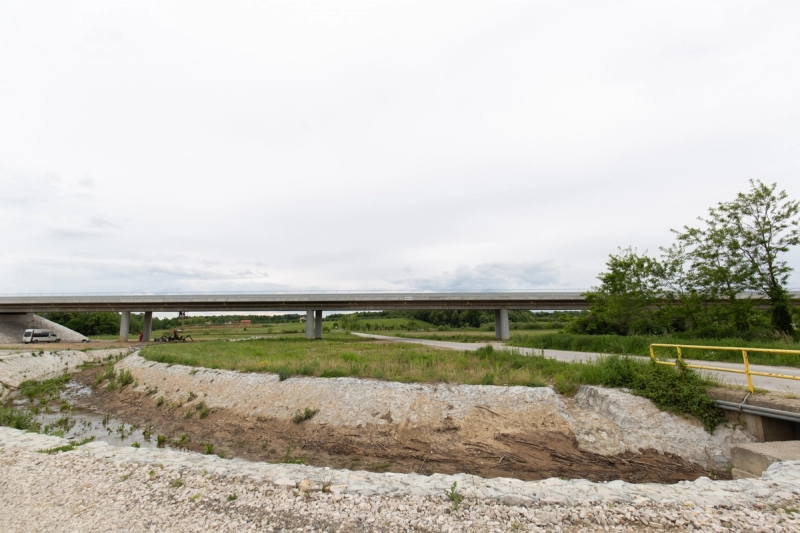
Bored piles, driven piles, micro-piles, and caissons for heavy loads, weak soils, and seismic zones. Includes pile group analysis and lateral load design.
Right-sized piles — not overdesigned, not undersized
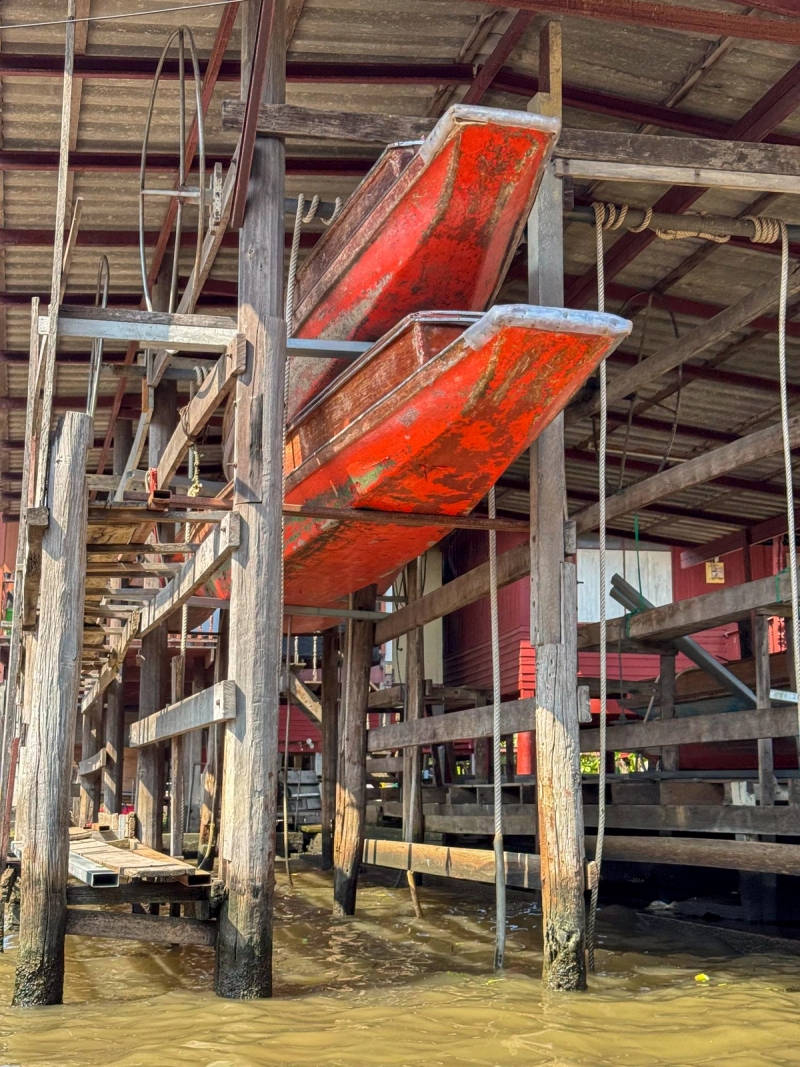
Flat-plate and beam-and-slab raft foundations that spread load over a large area. Ideal for soft soils or structures sensitive to differential settlement.
Reduces uneven settlement across large floor plates

Cantilever walls, counterfort walls, sheet pile systems, and anchored retaining structures. We calculate earth pressure, hydrostatic loads, and surcharge effects.
Safe, efficient retaining systems for any site condition
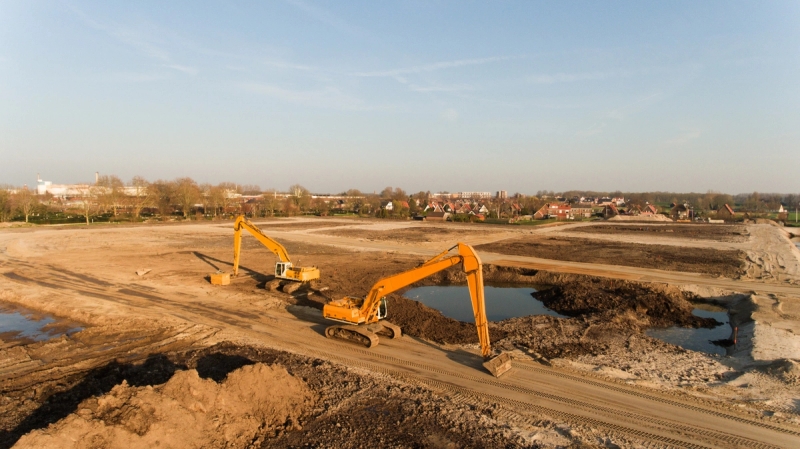
When native soil is too weak, we design preloading, stone columns, grouting, or vibro-compaction schemes as a cost-effective alternative to deep foundations.
Often saves significant cost versus a piled solution

Existing foundation not performing? We investigate the cause, calculate what it can now support, and design an underpinning or strengthening solution.
Extend the life of your structure without full replacement

We answer RFIs, review shop drawings, and issue clarifications during construction so the design intent is followed exactly in the field.
No lost-in-translation errors between design and build
Talk Directly to a Licensed Foundation Engineer.
Schedule a Technical Call→WHY MONARCH INNOVATION
There are many engineering firms. Here is what makes Monarch Innovation different.
ISO
Every calculation, drawing, and report goes through a formal quality check. You get documentation you can confidently present to any authority or client.
GEO
Most firms separate these two disciplines. We combine them. That means no gaps, no conflicting assumptions, and a faster, more accurate design.
24/7h
Send us your project brief today. We will review it and send back a detailed technical scope and fee estimate within one business day.
We do not disappear after issuing drawings. We support you through construction, answer questions on site, and handle engineering changes as they come up.
GLOBE
Our team works across time zones and delivers projects for clients in North America, Europe, the Middle East, South Asia, and Southeast Asia.
PE
Need PE-stamped drawings for permit submission? We can provide them through our network of locally licensed professional engineers.
NDA
We sign an NDA at project start. Your site data, drawings, and project information stay confidential always.
OUR PROCESS
Here is exactly what happens when you start a foundation engineering project with Monarch Innovation. The process is clear, structured, and designed to avoid surprises.
Send Us Your Project Brief
Soil and Site Data Review
Foundation System Selection
Detailed Design and Calculations
Drawings and Permit Package
Construction Support
Share your project details, soil investigation report, structural loads, and design code requirements. We review everything and get back to you with a scope and fee estimate within 24 hours.
Our geotechnical engineers review your borehole logs and soil test results. We build a clear picture of what the ground can support before any design decisions are made.
We recommend the best foundation type for your project — shallow, deep, raft, or ground improvement — based on the soil, the structural loads, the budget, and the site conditions.
Full structural calculations are completed. Reinforcement layouts, pile configurations, footing sizes, and settlement predictions are all documented in a formal calculation package.
Construction drawings are produced to your required design code. PE-stamped drawings and supporting specifications are issued for permit submission and contractor tendering.
During the build, we respond to RFIs, review shop drawings, and issue any engineering changes needed. Your project does not get abandoned after the drawings are issued.
Send Us Your Project Brief
Share your project details, soil investigation report, structural loads, and design code requirements. We review everything and get back to you with a scope and fee estimate within 24 hours.
Soil and Site Data Review
Our geotechnical engineers review your borehole logs and soil test results. We build a clear picture of what the ground can support before any design decisions are made.
Foundation System Selection
We recommend the best foundation type for your project — shallow, deep, raft, or ground improvement — based on the soil, the structural loads, the budget, and the site conditions.
Detailed Design and Calculations
Full structural calculations are completed. Reinforcement layouts, pile configurations, footing sizes, and settlement predictions are all documented in a formal calculation package.
Drawings and Permit Package
Construction drawings are produced to your required design code. PE-stamped drawings and supporting specifications are issued for permit submission and contractor tendering.
Construction Support
During the build, we respond to RFIs, review shop drawings, and issue any engineering changes needed. Your project does not get abandoned after the drawings are issued.
TOOLS AND TECHNOLOGIES
We use industry-standard engineering software to make sure our designs are accurate, code-compliant, and ready for construction.
STAAD.Pro — structural analysis and code-compliant design
SAFE and ETABS — slab and mat foundation analysis
LPILE and GROUP — pile lateral capacity and group behavior
SAP2000 and RISA Foundation — general structural modeling
Plaxis 2D and 3D — finite element soil modeling
GEO5 — slope stability, pile design, and retaining walls
Seismic site classification tools per ASCE 7 and IS 1893
Liquefaction analysis using Boulanger-Idriss and Seed-Idriss methods
AutoCAD and AutoCAD Civil 3D — 2D construction drawings
Revit Structure — BIM-integrated foundation modeling
Navisworks — coordination and clash detection
ISO 9001 certified QMS — formal check and approval process on all deliverables
PPAP-style engineering documentation for industrial clients
FMEA and design risk review on complex or high-risk foundation programs
Need Code-compliant, Construction Ready Structural Designs?
Get a Free Consultation→BUSINESS BENEFITS
Getting foundation design right from the start saves money, avoids delays, and protects your project for decades. Here is what professional foundation engineering gives you.
Benefit
What It Means for Your Project
Lower Construction Cost
A right-sized foundation design avoids over-engineering. You only build what the loads require — which directly reduces concrete, steel, and excavation costs.
Less Risk on Site
Catching design problems before construction starts is far cheaper than fixing them after. Detailed analysis and peer review prevent costly field changes.
Faster Permit Approval
Code-compliant, PE-stamped drawings and calculation packages reduce back-and-forth with authorities. Permits move faster when the submissions are complete and correct the first time.
One Point of Accountability
When geotechnical and structural design come from one team, there are no gaps between the two disciplines. You get a single responsible engineer for the whole foundation scope.
Long-Term Settlement Control
Settlement analysis built into the design prevents post-construction structural damage. Fixing a building that has settled too much is extremely expensive.
Regulatory Compliance Built In
Every deliverable is produced to the applicable code — IBC, Eurocode, IS, or local standards. You do not need to chase compliance documentation separately.
OUR ENGINEERING EDGE
Our foundation engineering team works across a wide range of sectors. Each industry has different soil challenges, load types, and compliance requirements and we understand all of them.

Heavy equipment bases, crane foundations, chemical plant structures, and process facility plinths. We handle dynamic loads, vibration isolation, and chemical resistance requirements.

Office towers, retail developments, mixed-use projects, and residential towers. We work on constrained urban sites, basement structures, and high-rise foundation systems.

Bridge abutments, retaining walls, highway embankments, culvert foundations, and transport infrastructure. We have experience on both greenfield and brownfield sites.
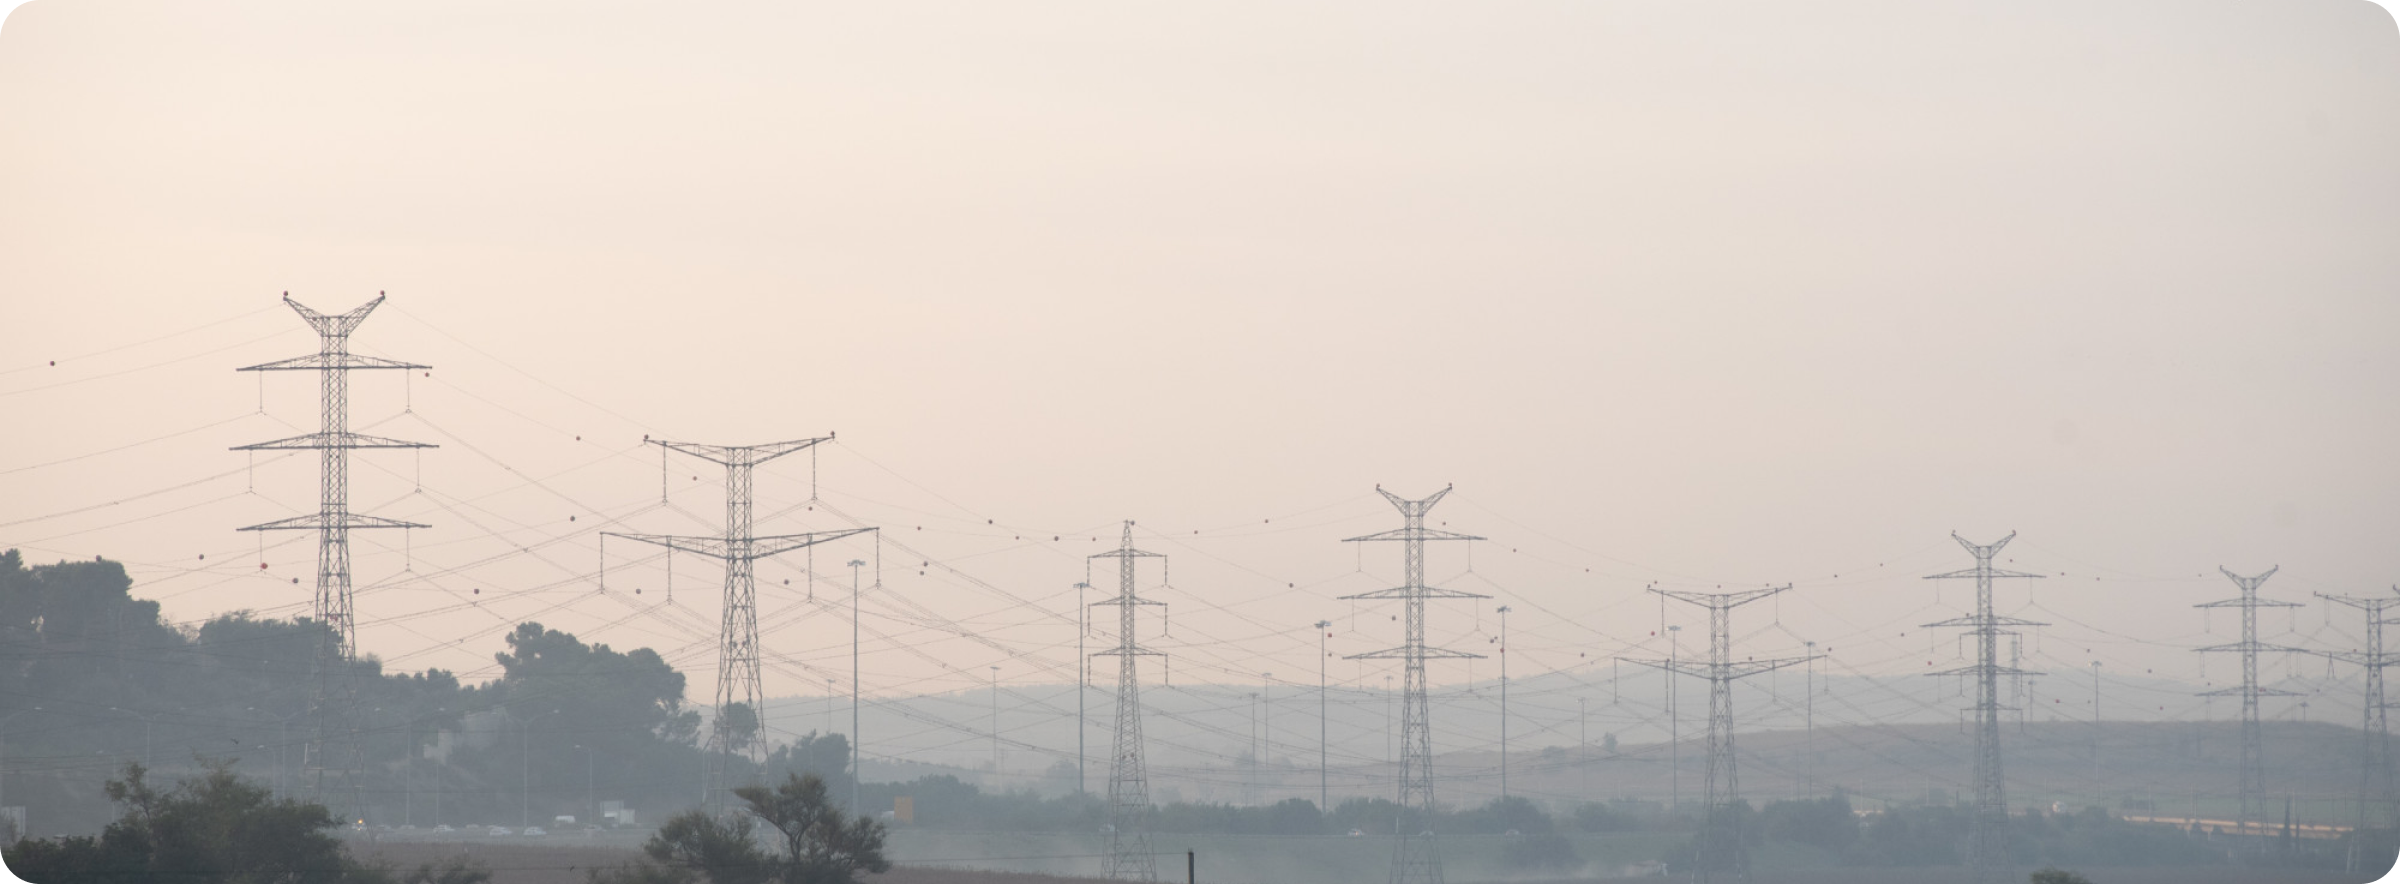
Wind turbine foundations, solar farm ground arrays, substation civil structures, and power plant foundations. We understand fatigue loads and long-term performance requirements.

Equipment pads, vessel foundations, pipe rack structures, and flare tower bases for onshore processing facilities. Chemical-resistant materials and tight tolerances are standard.

Vibration-sensitive slab designs, precision equipment pads, seismically isolated foundations, and raised floor structures where even 1mm of settlement is too much.

Hospital foundations with strict settlement limits, MRI and imaging equipment isolation slabs, and campus expansion programs on live, occupied sites.

Industrial floor slab design, heavy rack loading foundations, mezzanine column bases, and large-footprint distribution center foundation systems.
Looking for a Structural Foundation Design Engineer?
Talk to a Foundation Engineer→FAQ SECTION
Send us your project brief or geotechnical report today. We will review it and send back a detailed technical scope and fee estimate.