
QLTY
Independent Quality Check
Every model is checked against the source scan by a second engineer before it reaches you, so accuracy is verified, not assumed.
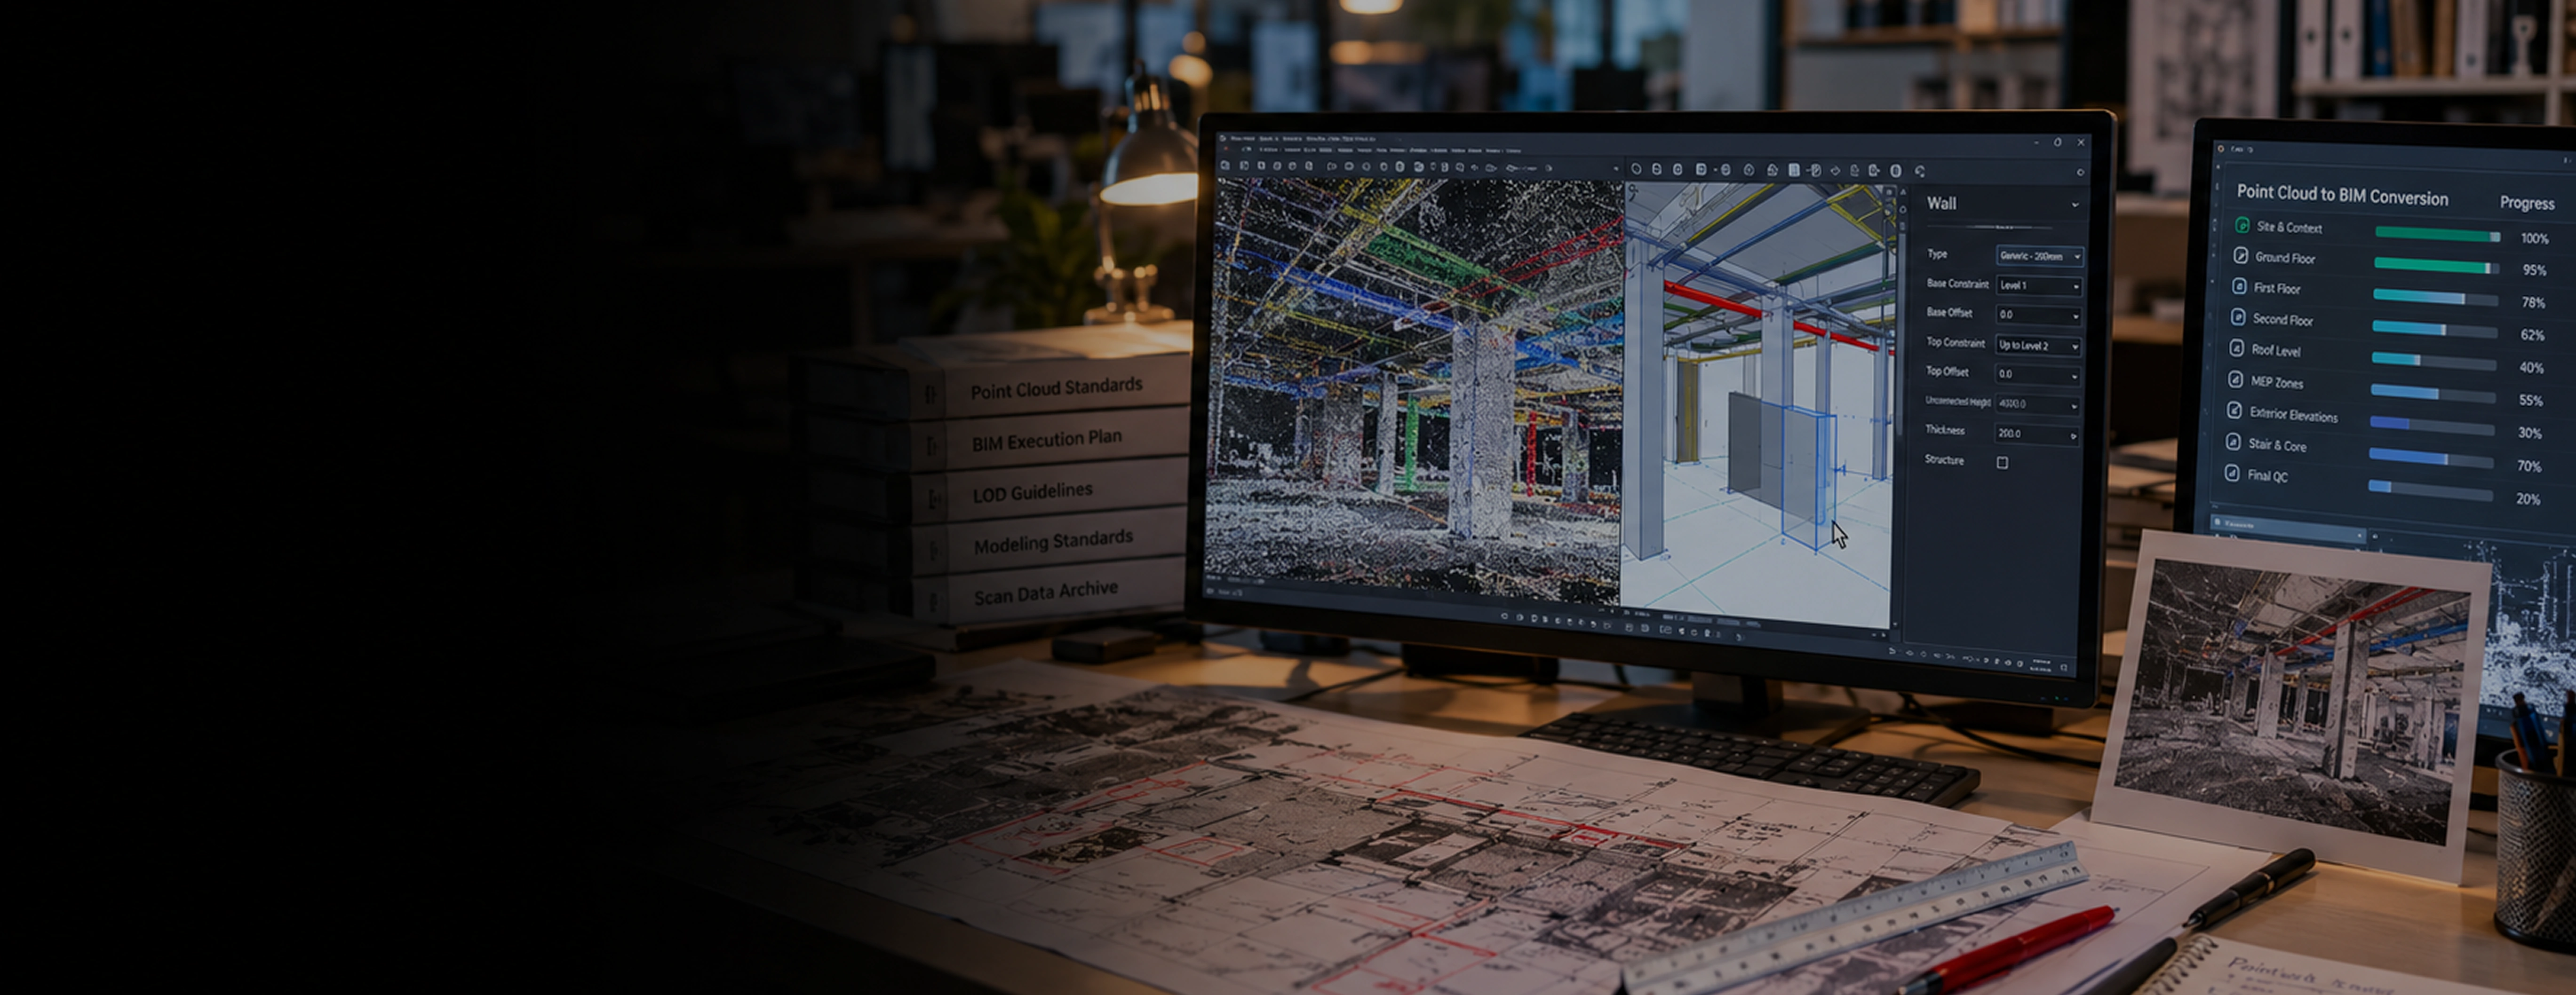
Outdated drawings can lead to costly errors and project delays. Monarch Innovation converts point cloud and laser scan data into precise BIM models, giving your team reliable as-built information for planning, coordination, and execution.
17+
Years of Experience
150+
Scan to BIM Projects
LOD 500
Fabrication Ready Detail
SERVICE OVERVIEW
Point Cloud to BIM conversion is the process of converting laser scan and point cloud data into accurate, information-rich BIM models. Millions of captured scan points are transformed into intelligent 3D building elements, including walls, floors, columns, beams, ducts, and pipes, creating a reliable digital representation of existing conditions.
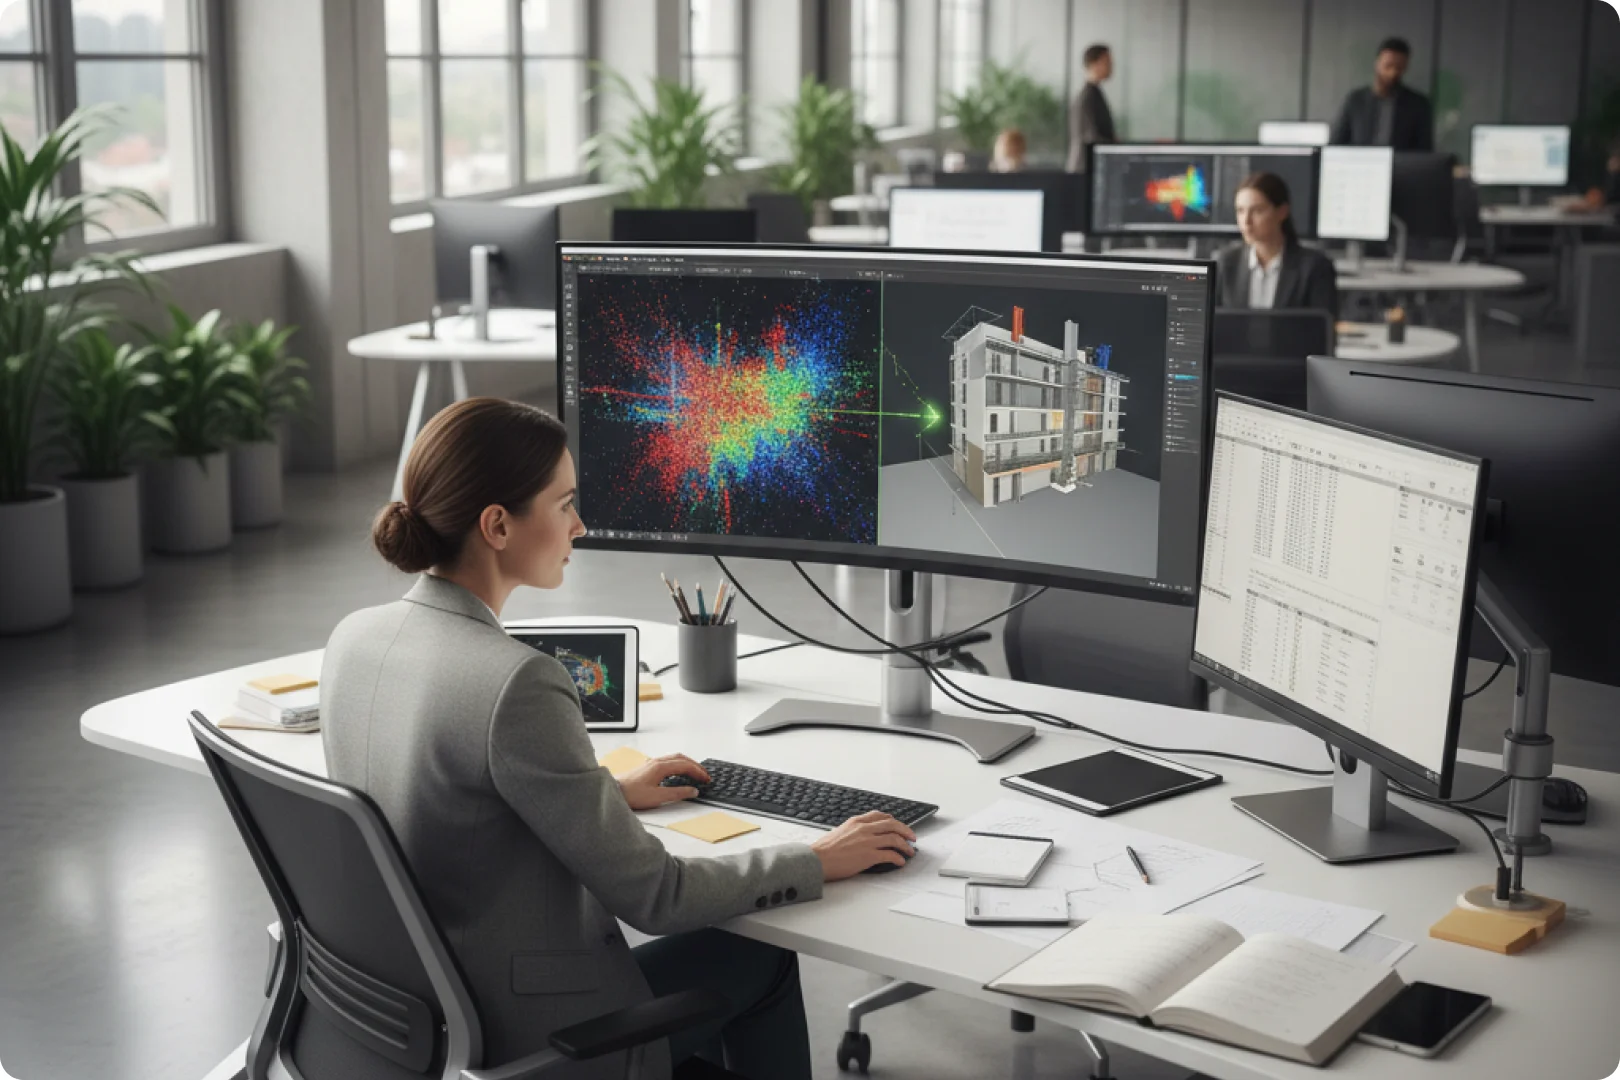
A point cloud captures the geometry of a building, but it cannot identify building components or support engineering workflows. Point Cloud to BIM modeling converts this raw data into an intelligent, parametric model that enables design coordination, clash detection, renovation planning, construction, and facility management.
Why Accurate As-Built Modeling Matters
• Existing drawings are rarely accurate after years of site changes, informal repairs, and undocumented additions.
• Design based on wrong existing conditions leads to clashes discovered only during construction.
• Renovation and retrofit budgets get blown by field surprises that a scan would have caught early.
• Facility teams lose time locating assets and services without a reliable digital record.
• Insurance, permitting, and lender due diligence increasingly expect verified as-built data.
CORE SERVICE OFFERINGS
We convert scan data into models your design, construction, and facility teams can actually use.
Turn Your Point Cloud Data into Accurate BIM Models for Design, Construction, and Facility Management.
Request a Free ConsultationWHY MONARCH INNOVATION
Our Scan to BIM services combines engineering expertise, quality assurance, and industry-specific knowledge to deliver accurate BIM models for AEC and industrial projects.
QLTY
Every model is checked against the source scan by a second engineer before it reaches you, so accuracy is verified, not assumed.
DATA
Every model, family, and drawing we build from your scan belongs to you from the moment it is delivered.
FAST
You get a defined scope, LOD, and cost estimate within one business day of sharing your scan data.
We deliver Scan to BIM models in Revit, IFC, Navisworks, and AutoCAD formats, ensuring seamless integration with your existing workflows.
COORD
We deliver Scan to BIM models from LOD 100 to LOD 500, matching your project requirements without adding unnecessary modeling effort.
DEPTH
Our Scan to BIM specialists work alongside plot plan, piping stress, and structural engineers, ensuring industrial and process facilities are modeled with real engineering knowledge not just architectural expertise.
ISO
Our modeling workflow runs under ISO 9001 certified quality procedures, with formal review and approval at every stage.
OUR ENGAGEMENT PROCESS
Here is how a typical Point Cloud to BIM conversion engagement works with Monarch Innovation:
01
Send your laser scan or point cloud data in RCP, RCS, E57, PTS, PTX, or LAS format, along with any reference drawings and your required LOD.
02
Our engineers review the scan quality and coverage before providing a fixed project scope, LOD breakdown, and cost estimate.
03
We align and prepare the scan data in ReCap or Cyclone, removing noise so modeling starts from a clean, coordinated dataset.
04
We convert your point cloud data into accurate BIM models for architecture, structure, MEP, or industrial piping, based on your project requirements.
05
A second engineer verifies every BIM model against the point cloud and performs clash detection to ensure accuracy before delivery.
06
Receive your BIM model, as-built drawings (if required), and post-delivery support to help your team review and use the project files with confidence.
01
Send your laser scan or point cloud data in RCP, RCS, E57, PTS, PTX, or LAS format, along with any reference drawings and your required LOD.
02
Our engineers review the scan quality and coverage before providing a fixed project scope, LOD breakdown, and cost estimate.
03
We align and prepare the scan data in ReCap or Cyclone, removing noise so modeling starts from a clean, coordinated dataset.
04
We convert your point cloud data into accurate BIM models for architecture, structure, MEP, or industrial piping, based on your project requirements.
05
A second engineer verifies every BIM model against the point cloud and performs clash detection to ensure accuracy before delivery.
06
Receive your BIM model, as-built drawings (if required), and post-delivery support to help your team review and use the project files with confidence.
BUSINESS BENEFITS
Benefit
Impact
Fewer Field Surprises
Design based on accurate Point Cloud to BIM models reduces clashes, change orders, and unexpected site issues during construction.
Lower Rework Cost
Early clash detection in BIM models helps reduce costly rework, particularly for MEP systems, structural elements, and industrial piping.
Faster Renovation Planning
Accurate as-built BIM models accelerate renovation and retrofit planning by eliminating repeated site measurements.
Stronger Facility Management
A data-rich BIM model provides a reliable digital asset for facility management, maintenance planning, and future upgrades.
Better Stakeholder Confidence
Verified as-built documentation improves confidence for owners, regulators, insurers, and project stakeholders during approvals and project reviews.
Ready to Improve Project Accuracy with Point Cloud to BIM services? Let's discuss your requirements.
Request a Free Consultation→TECHNOLOGIES WE USE
We use industry-leading software to process point cloud data, create accurate BIM models, and deliver files compatible with your existing workflows.
Autodesk ReCap
Leica Cyclone
FARO SCENE
Trimble RealWorks
Autodesk Revit
AVEVA E3D (for plant and process models)
Bentley OpenBuildings
ArchiCAD
Navisworks Manage
BIM 360 / Autodesk Forma
Solibri
RVT and IFC
NWC and NWD
DWG and DXF
PDF as-built sets
OUR ENGINEERING EDGE
We deliver Point Cloud to BIM conversion services to companies across many sectors. Here is how we help each one.
Accurate Point Cloud to BIM models for renovation, fit-out, and lease documentation across office, retail, and mixed-use buildings.
Plant and piping BIM models created from point cloud data, supported by our plot plan and piping stress engineering teams for accurate brownfield projects.
As-built BIM models for hospitals and clinics where dense MEP systems and infection control requirements demand exceptional accuracy.
Precise documentation of complex, irregular geometry for restoration, preservation, and adaptive reuse projects.
As-built BIM models of production floors, utilities, and structural steel to support facility expansion and equipment upgrades.
Campus and facility-wide Scan to BIM programs that provide owners with accurate digital records for long-term facility management.
FAQ SECTION
Share your scan data, LOD requirements, and timeline — one of our BIM engineers will respond within one business day.
PHONE
+91 99748 52647 · +91 98983 25457
info@monovative.com
OFFICE
3rd Floor, Dwarkesh Business Hub, Motera, Ahmedabad – 380005
HOURS
Monday – Saturday · 06:45 AM – 11:59 PM IST
Required fields are marked with an asterisk