
We Work in 3D from Day One
Most firms still start in 2D. We begin every project in 3D so you see real results sooner and problems are caught before they become expensive.
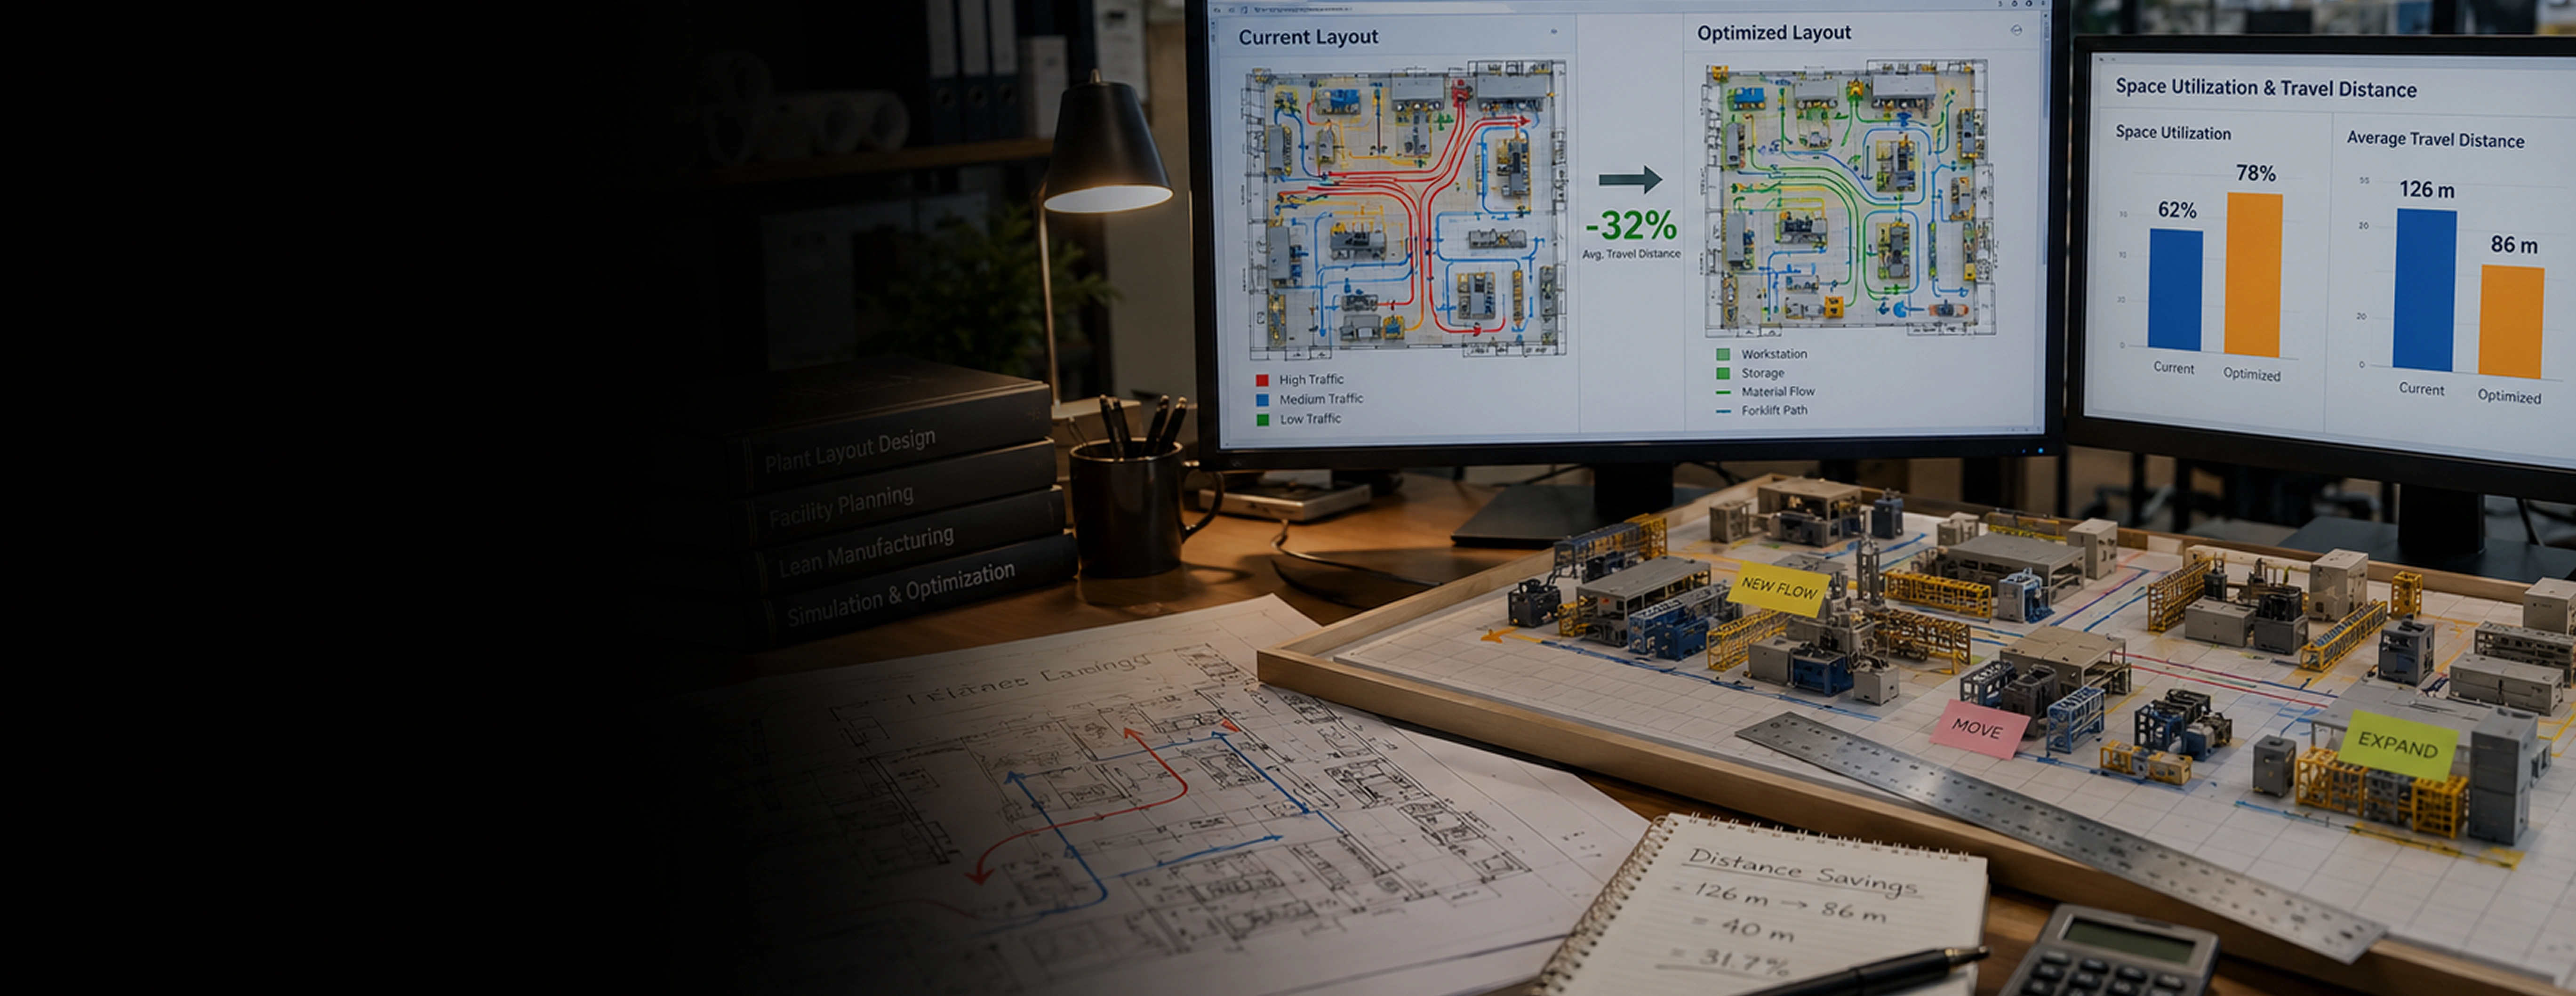
When equipment is placed in the wrong spot, pipes get longer, maintenance becomes harder, and construction takes more time. These problems add up fast. Monarch Innovation helps you design your plant the right way from the start. We arrange equipment, access routes, and utilities so your facility is safe, efficient, and easy to build.
17+
Years of Experience
90+
Layout Projects Done
15+
Industries Served
99%
On-Time Delivery
SERVICE OVERVIEW
Plant layout optimization is the process of arranging equipment, buildings, pipes, and utilities inside a facility in the most efficient way possible.
The goal is to reduce wasted space, shorten pipe runs, improve worker safety, and make the plant easier to build and operate.
It is done using engineering software, safety codes, and experience from hundreds of real projects.
Why does plant layout matter so much?
The way your plant is laid out affects everything: how much it costs to build, how safe it is to operate, and how easy it is to maintain over the years.
Good layout engineering catches all of these problems before construction starts. That is exactly what Monarch Innovation does.
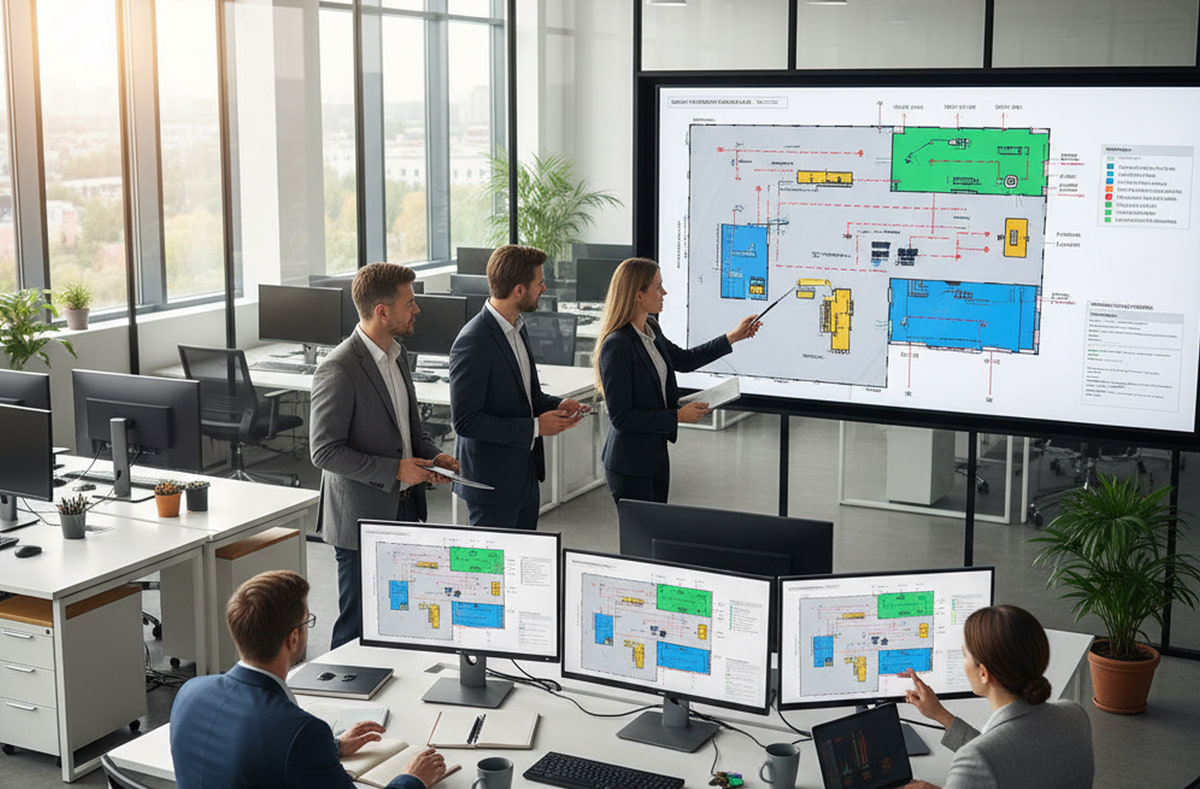
CORE SERVICE OFFERINGS
We handle everything from your first concept sketch all the way to your final construction drawings.

We take your early project data and create a first draft layout. This shows you where everything will go before you spend money on detailed design.
Early design and feasibility studies.

We build a full 3D model of your plant. You can see every piece of equipment in its exact position. This makes it easy to find problems before construction starts.
Detailed design and client reviews.

We review an existing layout and find ways to make it better. We look for space savings, shorter pipe routes, and ways to reduce project cost.
Projects where the layout already exists.

We check that every piece of equipment is the right distance from everything else. We follow codes like API 505, NFPA 30, and IEC 60079 to make sure your plant passes safety audits.
Oil and gas, chemical, and pharma plants.

We design new equipment arrangements inside an existing, operating plant. We use existing drawings or laser scan data so new additions fit without disrupting production.
Plant expansions and debottlenecking projects.

We make sure every piece of equipment has enough space around it for operators and maintenance teams. Good access design reduces turnaround time and lifetime operating costs.
Plants with frequent maintenance needs.

We plan where pipe racks, cable trays, and utility lines will run across the site. Getting this right early reduces pipe lengths and lowers your total material cost.
Large process plants with complex piping.

We produce the full set of drawings your site team needs to build. Every drawing is reviewed, checked, and approved before it reaches you.
Projects moving into the execution phase.
Transform your plant layout with optimized space planning, efficient material flow, and strategically organized work areas. Our solutions help reduce bottlenecks, improve operational efficiency, and create a safer, more productive manufacturing environment.
Get a Free ConsultationWHY CHOOSE US
Here is what makes us different from other layout engineering firms.
Most firms still start in 2D. We begin every project in 3D so you see real results sooner and problems are caught before they become expensive.
We use API 505, NFPA 30, IEC 60079, ATEX, and OSHA standards. Your layout will pass safety audits without needing redesign.
You get a detailed cost estimate within 24 hours of sending your project data. No waiting for weeks just to get a number.
EVERY
All drawings, models, and project files belong to you from day one. We keep no rights to your data.
ISO
Every drawing goes through a formal review and check process before it is issued. You get clean, accurate deliverables every time.
TEAM
Our layout engineers work directly with our piping, civil, and structural teams. This means fewer coordination problems and a more consistent deliverable set.
OUR ENGAGEMENT PROCESS
We keep the process simple, clear, and fast. Here is what happens when you work with us.
01
Share your process diagrams, site boundaries, equipment list, and any codes or standards that apply. For brownfield projects, laser scan data also works.
02
Our engineers review everything you send and issue a detailed scope, schedule, and fixed-price cost estimate within one business day.
03
We design a first layout showing equipment zones, access roads, and utility corridors. We share it with you for review before moving to detailed design.
04
We develop a full 3D model of your plant with every equipment item in its exact position. You review the model with us in a live walkthrough.
05
We coordinate the 3D layout with piping, structural, and civil teams and run formal clash detection. Every clash is fixed and documented.
06
All approved drawings are issued with complete revision history. We continue to support your site team through construction.
TECHNOLOGIES AND TOOLS
We work with all major plant design platforms. This means we can match your project standard without extra setup time.
AVEVA PDMS and E3D
Intergraph SmartPlant 3D (SP3D)
AutoCAD Plant 3D
Bentley OpenPlant
CADMATIC
Autodesk Navisworks
AVEVA Review
Leica and FARO laser scan processing
BIM 360 Coordination
AutoCAD
MicroStation
SmartSketch
Bluebeam Revu
Aconex and ProjectWise
SmartPlant Foundation
Microsoft Project and Primavera P6
BUSINESS BENEFITS
Getting your layout right early has a direct impact on your budget, your schedule, and how the plant performs for years to come.
Benefit
What It Means for You
Lower Build Cost
Shorter pipe runs, smaller footprint, and less civil work means lower total project cost. Most clients save measurably when layout is optimized early.
Faster Construction
When drawings are clash-free and clear, construction teams build faster with fewer questions and delays.
Safer Operations
Correct equipment separation reduces fire, explosion, and toxic release risk. Regulatory approvals also move faster.
Lower Lifetime Running Cost
Layouts designed with maintenance in mind reduce turnaround time and labor cost for every year the plant operates.
Fewer Field Surprises
3D clash detection before construction means far fewer RFIs and unexpected problems on site.
One Team for Everything
Layout, piping, civil, and structural coordination in one place means fewer gaps and clearer accountability.
Transform your facility with strategic plant layout and optimization solutions.
Start Your Project→OUR ENGINEERING EDGE
Our layout engineering team has worked across a wide range of process and manufacturing industries.
We design layouts for onshore plants, LNG terminals, refineries, and offshore platforms following API, ATEX, and NFPA standards.
We handle combined cycle plants, solar and wind balance-of-plant, substations, and water treatment facility layouts for power sector clients.
We engineer layouts for batch and continuous chemical plants including SEVESO-compliant spacing and hazardous area classification.
We create GMP-compliant layouts for API manufacturing, formulation, and bioprocessing facilities with cleanroom zoning built in.
We engineer layouts for concentrators, hydrometallurgical plants, and mine surface infrastructure including heavy equipment access corridors.
We support plant layouts for steel, cement, glass, and automotive facilities including crane coverage, fire protection, and logistics flow.
We design hygienic facility layouts with clean and dirty zone separation, CIP system integration, and food safety compliance from concept stage.
We plan municipal and industrial water treatment plant layouts with chemical dosing integration and process unit sequencing for efficient operations.
FAQ SECTION
Monarch Innovation gives you experienced plant layout engineers, the right tools, and a clear process from your first sketch to your last construction drawing.