
ISO
ISO 9001-Certified Quality Process
Every drawing package undergoes an independent quality review before it is issued to your team.
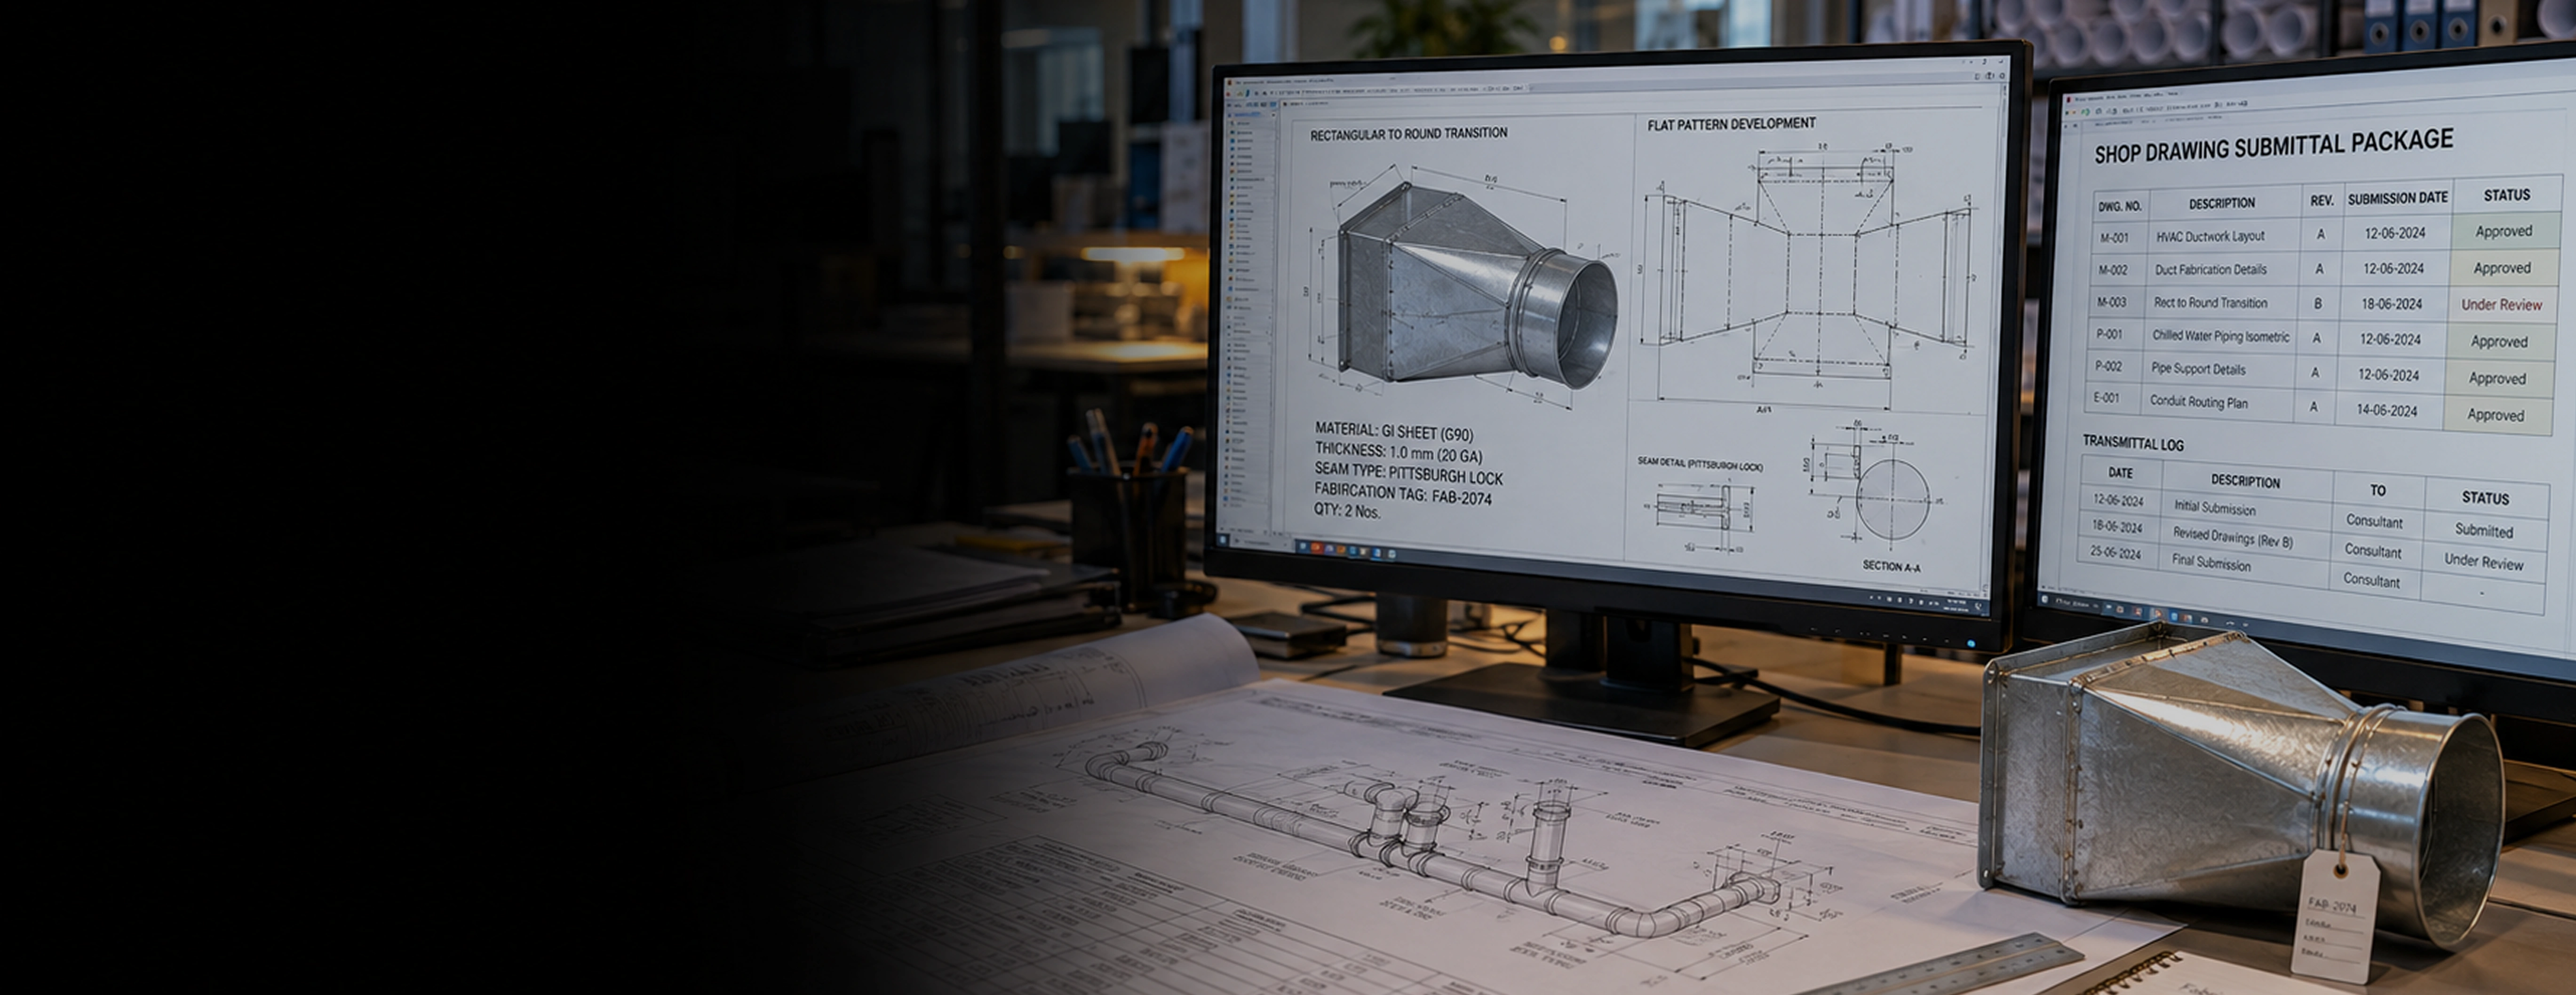
Design models define intent. Shop and installation drawings translate that intent into detailed documentation for fabrication, assembly, and field installation. Monarch Innovation develops coordinated MEP shop drawings from BIM models, providing fabrication-ready documentation that supports accurate manufacturing, efficient installation, and multidisciplinary project coordination.
17+
Years of MEP Detailing Experience
250+
Shop Drawing Packages Delivered
20+
Countries Served
98%
First Pass Field Approval
SERVICE OVERVIEW
MEP shop drawings are detailed, trade-specific drawings developed from coordinated design documents and BIM models. They show the routing, dimensions, elevations, supports, and connection details required to fabricate and install mechanical, electrical, plumbing, and fire protection systems.
Installation drawings build on this information by including installation sequencing, access clearances, and project-specific notes that support efficient field installation and construction activities.
Why Does the Gap Between Design and Shop Drawings Matter?
Design drawings communicate design intent. On their own, they often do not include the level of detail required for fabrication and installation.
Ductwork and piping routes that appear clear on design drawings can conflict with structural elements, cable trays, or other building services once detailed dimensions are applied.
Missing sleeve and penetration locations can delay coordination with structural and civil disciplines.
Equipment access and maintenance clearances may not be fully addressed until the construction phase.
Fabrication shops may require additional detailing before drawings can be used for manufacturing and assembly.
Limited construction detail can contribute to additional RFIs, design revisions, and site modifications during installation.
Detailed shop and installation drawings help bridge the gap between design intent and construction, supporting more efficient fabrication, installation, and multidisciplinary coordination.
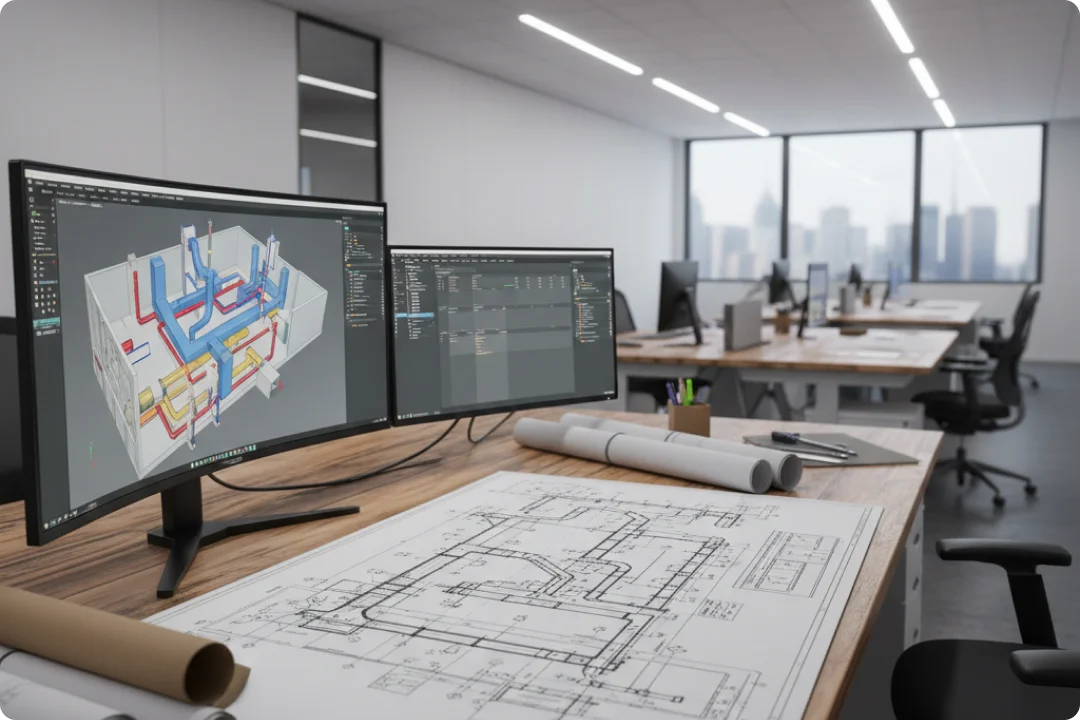
From duct and piping layouts through fabrication-ready spool drawings, Monarch Innovation covers every trade required to move your MEP design into construction.
Fabrication-ready duct and pipe drawings with sizes, elevations, hangers, and access clearances.
Detailed shop drawings for water, drainage, and process piping, with routing, slopes, and supports.
Conduit routing, cable tray layouts, equipment locations, panels, and termination details.
Sprinkler, standpipe, and fire protection drawings with hangers, routing, and hydraulic references.
Fabrication drawings, cut sheets, and spool drawings for sheet metal and piping prefabrication.
Sleeve, insert, wall, and floor penetration drawings coordinated across every discipline.
We fold approved BIM coordination updates into installation drawings for fabrication and field use.
We update shop and installation drawings to reflect approved field changes, ready for handover.
Want Installation-Ready MEP Drawings That Keep Your Project on Schedule?
WHY MONARCH INNOVATION
Accurate MEP shop drawings require more than drafting expertise. They require an understanding of fabrication, installation, and multidisciplinary coordination. Here's what sets Monarch Innovation apart.
ISO
Every drawing package undergoes an independent quality review before it is issued to your team.
MULTI
Every shop drawing is developed from coordinated BIM models, supporting consistency between approved designs and construction documentation.
OWNER
Our structured workflows support timely delivery of drawing packages while maintaining quality and project requirements.
Our team supports RFI responses, approved drawing revisions, and as-built documentation throughout the construction and project handover process.
BIM
Mechanical, electrical, plumbing, and fire protection drawings are developed within a coordinated BIM environment to support multidisciplinary coordination throughout the project.
APP
Our detailers understand fabrication and field installation workflows, developing drawings with the dimensions, connection details, and installation information contractors require.
COORD
All models, drawings, and project documentation belong entirely to you. Monarch Innovation retains no ownership or licensing rights over your deliverables.
OUR PROCESS
01
Send us your Autodesk Revit or Autodesk Navisworks models, design drawings, equipment schedules, and applicable project standards.
02
Our detailing team reviews your project information, identifies any coordination considerations, and prepares a scope of work, deliverable list, schedule, and quotation.
03
HVAC, plumbing, electrical, and fire protection shop drawings are developed in parallel by dedicated detailing teams working from the same coordinated BIM model.
04
Every drawing package undergoes an internal quality review and cross-discipline coordination check before it is issued for client review.
05
You receive the complete shop drawing package for review and comments. We incorporate approved revisions and prepare updated drawing packages as required.
06
Our team supports RFI responses, approved drawing revisions, and as-built documentation throughout construction and project handover.
01
Send us your Autodesk Revit or Autodesk Navisworks models, design drawings, equipment schedules, and applicable project standards.
02
Our detailing team reviews your project information, identifies any coordination considerations, and prepares a scope of work, deliverable list, schedule, and quotation.
03
HVAC, plumbing, electrical, and fire protection shop drawings are developed in parallel by dedicated detailing teams working from the same coordinated BIM model.
04
Every drawing package undergoes an internal quality review and cross-discipline coordination check before it is issued for client review.
05
You receive the complete shop drawing package for review and comments. We incorporate approved revisions and prepare updated drawing packages as required.
06
Our team supports RFI responses, approved drawing revisions, and as-built documentation throughout construction and project handover.
BUSINESS BENEFITS

Detailed, coordinated shop drawings help reduce installation queries and support smoother construction workflows.

Fabrication-ready drawings provide the dimensions and details needed to support efficient manufacturing and assembly.

Early identification of coordination issues and missing details helps reduce site modifications and fabrication rework.
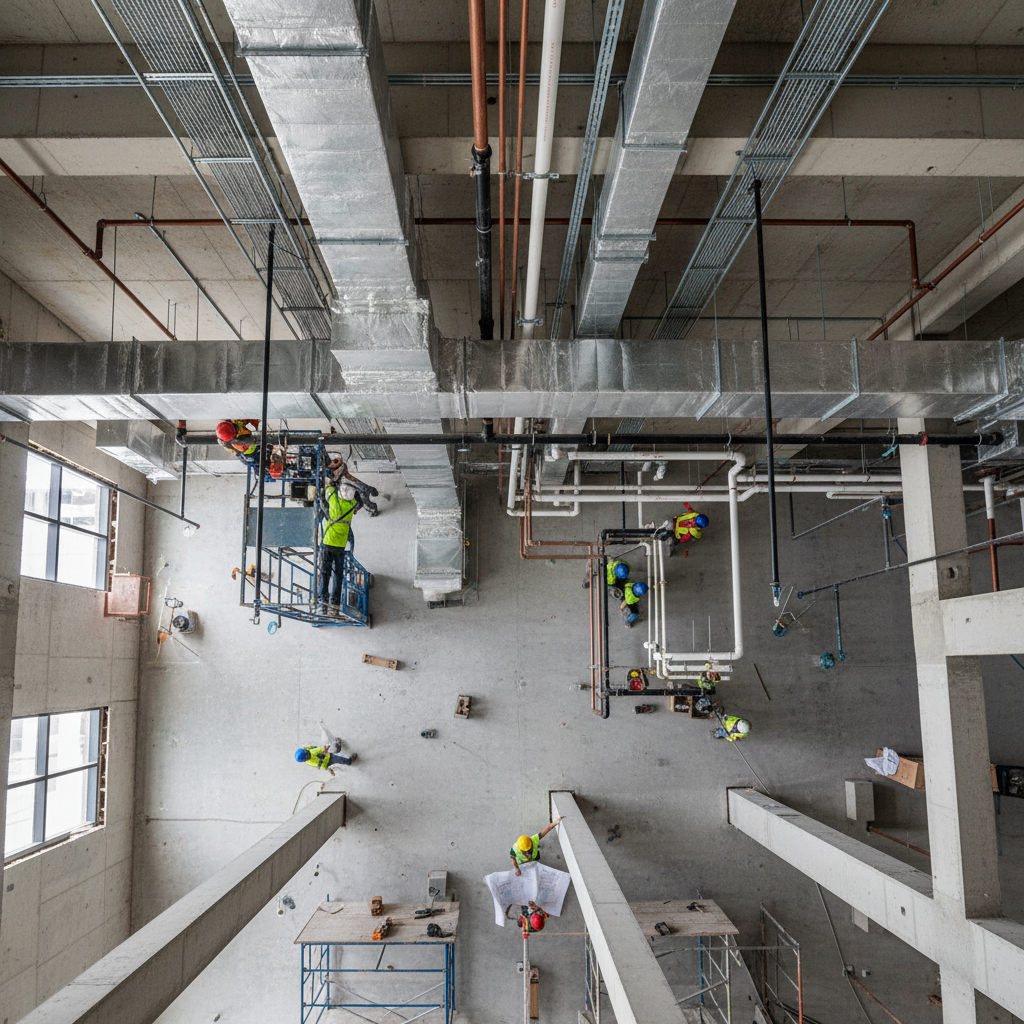
Coordinated shop drawings support better alignment between HVAC, plumbing, electrical, and fire protection systems.

Well-documented, code-aligned drawings help support permit reviews and project approvals where required.

Accurate as-built drawings support project handover, facility management, and future maintenance activities.
Ready to Turn Your MEP Design into Fabrication-Ready Shop Drawings?
Talk to a BIM EngineerTECHNOLOGIES WE USE
Autodesk Revit MEP
Navisworks Manage
AutoCAD MEP
Autodesk Fabrication CADmep
Autodesk Forma and BIM 360
Bluebeam Revu for markups and redlines
Point cloud integration with Leica and FARO scans
AutoCAD
MicroStation
Autodesk Fabrication CAMduct
Procore
ProjectWise
Aconex
OUR ENGINEERING EDGE
Office towers, mixed-use developments, and high-rise residential projects benefit from detailed shop drawings that support coordination within congested ceiling spaces and service shafts.
Hospitals and healthcare buildings require detailed MEP shop drawings for medical gas, HVAC, plumbing, and other critical building services in accordance with project requirements.
Process utilities, ventilation systems, power distribution, and plant services require detailed fabrication and installation documentation.
High-density cooling, electrical distribution, and cable management systems require coordinated shop drawings to support fabrication and installation.
Hotels, retail developments, and fit-out projects benefit from detailed installation drawings that support efficient construction and project coordination.
Universities, schools, and institutional facilities require coordinated MEP documentation for new construction, renovations, and phased project delivery.
FAQ SECTION
We provide coordinated shop drawings that improve constructability, reduce project risks, and support seamless installation.