

MEP BIM Modeling and Coordination Services
Modern building projects require mechanical, electrical, and plumbing systems to work together within increasingly constrained spaces. Coordinated MEP BIM models help identify routing conflicts, clearance issues, and constructability challenges before construction begins. Monarch Innovation develops coordinated MEP BIM models for mechanical, electrical, and plumbing systems, supporting multidisciplinary coordination, clash detection, fabrication planning, and efficient installation throughout the project lifecycle.
17+
Years Of Experience
90+
BIM Models Delivered
12+
Industries Served
98%
Clash Resolution Before Site
SERVICE OVERVIEW
What Is MEP BIM Modeling And Coordination?
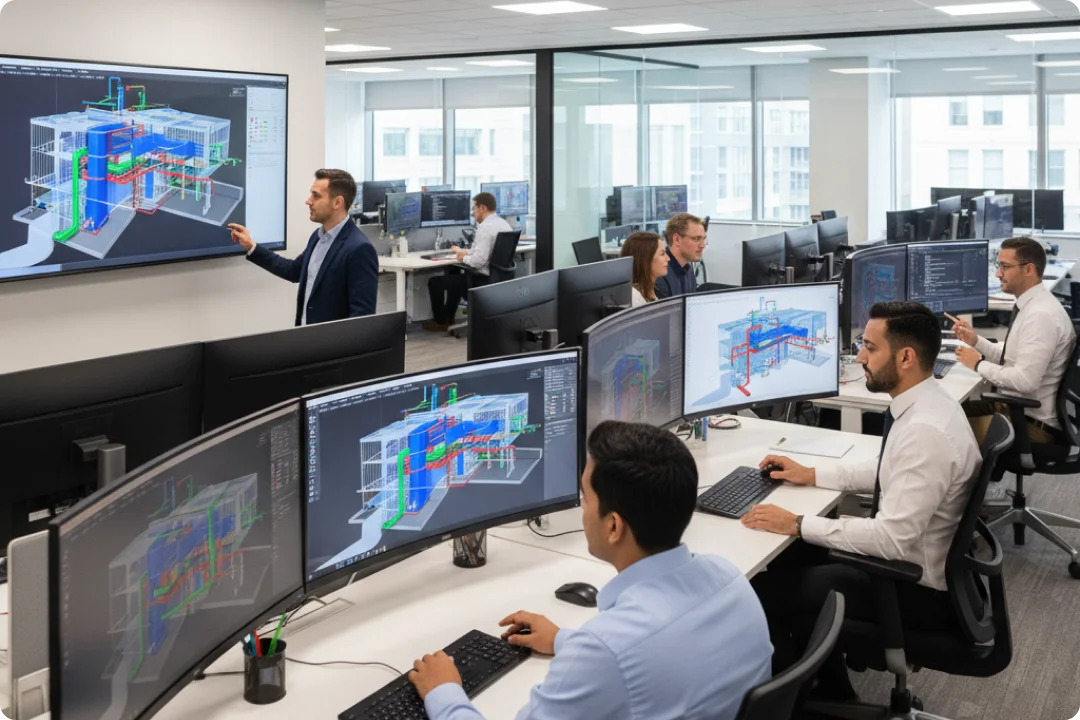
MEP BIM modeling is the process of building intelligent 3D models of mechanical, electrical, and plumbing systems, so every duct, pipe, conduit, and cable tray exists at its exact size, location, and elevation before anyone picks up a tool on site.
MEP coordination takes those models from every discipline, including structure and architecture, and merges them into one federated model to find and fix every physical conflict before fabrication and installation begin.
Together, MEP BIM modeling and coordination transform traditional 2D design information into coordinated digital models that improve multidisciplinary collaboration, fabrication planning, and installation across the project lifecycle.
Why Does MEP Coordination Matter?
Poorly coordinated MEP systems can create significant construction and installation challenges, including:
• Ductwork and piping competing for the same ceiling or service space.
• Cable trays, sprinkler systems, and other services conflicting within limited building zones.
• Limited ceiling clearances requiring design revisions or installation adjustments.
• Coordination issues between MEP systems and structural elements.
• Fabrication drawings requiring updates due to unresolved coordination constraints.
Professional MEP BIM coordination helps identify and address these issues during the design phase, supporting efficient fabrication, installation, and multidisciplinary coordination.
OUR SERVICES
Our MEP BIM Modeling And Coordination Services
We provide end-to-end MEP BIM modeling and coordination services across mechanical, electrical, plumbing, and fire protection systems. Here is what is included:
01
LOD 300 to 400 MEP Modeling
We develop coordinated HVAC, plumbing, electrical, and fire protection BIM models to the required Level of Development (LOD), supporting design coordination, shop drawings, and construction documentation.
Best for: Design development, construction documentation, and fabrication planning.
02
Multi-Discipline Clash Detection
We perform clash detection across MEP, structural, and architectural models using Autodesk Navisworks, documenting coordination issues and supporting multidisciplinary review throughout the project.
Best for: BIM coordination meetings and project coordination milestones.
03
MEPF Coordination Workshops
We support multidisciplinary coordination meetings with project stakeholders, reviewing identified clashes, priorities, and approved design updates throughout the coordination process.
Best for: Design-build, EPC, and Integrated Project Delivery (IPD) projects.
04
Shop Drawing and Spool Generation
We generate coordinated shop drawings, spool drawings, and installation documentation directly from BIM models to support fabrication and field installation.
Best for: Projects incorporating off-site fabrication and prefabrication.
05
Prefabrication and Modular Coordination
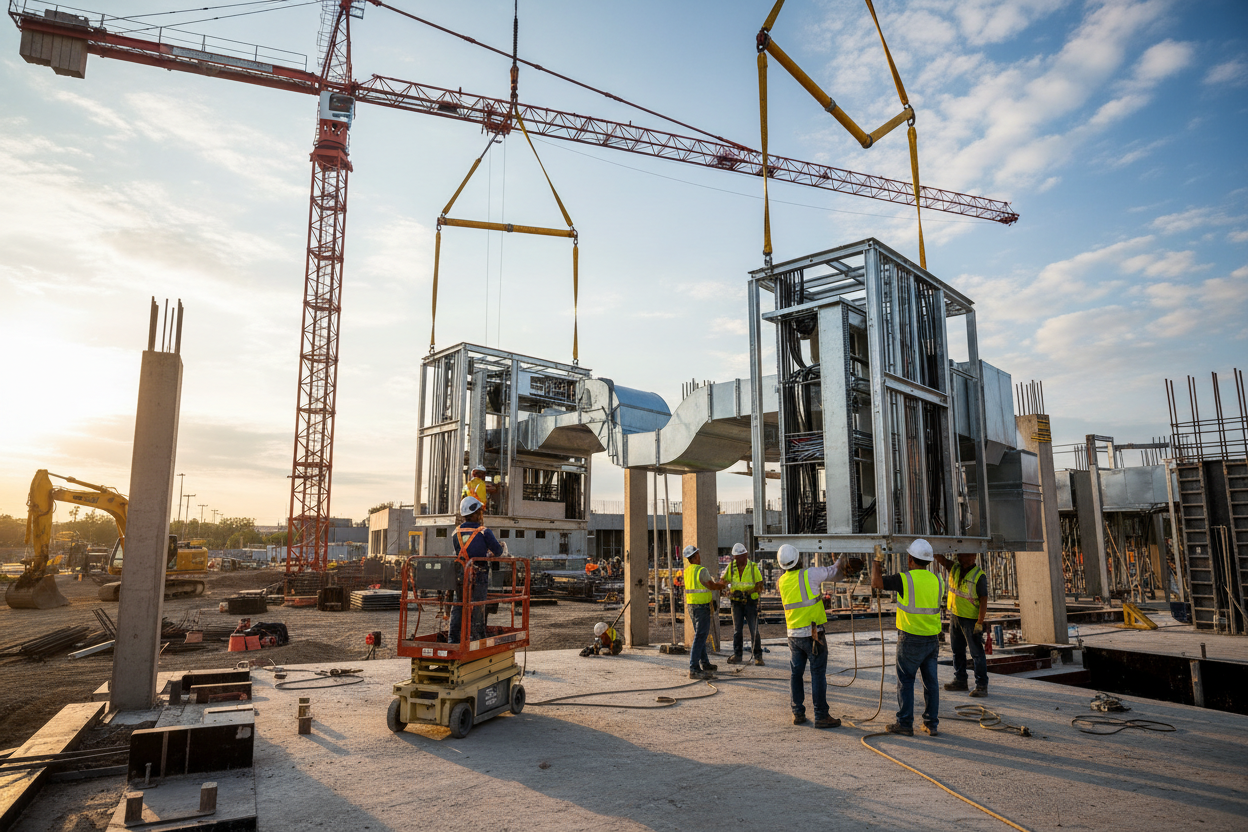
We develop coordinated BIM models for MEP racks, risers, modular assemblies, and prefabricated systems to support efficient fabrication, transportation, and installation.
Best for: Hospitals, data centers, industrial facilities, and fast-track construction projects.
06
Existing Building Scan-to-BIM
We convert laser scan and point cloud data into coordinated as-built BIM models for renovation, retrofit, and facility upgrade projects.
Best for: Renovation, refurbishment, retrofit, and tenant improvement projects.
Build Smarter with Accurate MEP BIM Models
Talk to Our BIM ExpertsOUR ENGAGEMENT PROCESS
How Our MEP BIM Modeling And Coordination Process Work?
Our structured workflow supports multidisciplinary coordination, BIM collaboration, and efficient project delivery from design through construction.
01
You Share Your Project Documents
Send us architectural and structural models, MEP design intent drawings, and any applicable project BIM standards or LOD requirements.
02
We Confirm Scope and BIM Execution Plan
Our team reviews your documents and returns a BIM execution plan, modeling scope, LOD strategy, project schedule, and proposal tailored to your requirements.
03
We Build the Discipline Models
We develop coordinated mechanical, electrical, plumbing, and fire protection BIM models using the agreed platform and project standards.
04
We Coordinate and Perform Clash Detection
The discipline models are federated and reviewed using BIM coordination workflows to identify clashes, clearance issues, and constructability concerns across all disciplines.
05
We Support Multidisciplinary Coordination
We coordinate with project stakeholders to review identified issues, incorporate approved design updates, and maintain coordinated BIM models throughout the project lifecycle.
06
We Deliver the Final Project Package
You receive the final coordinated model along with shop drawings, spool sheets, and hanger layouts ready for fabrication and installation.
WHY CHOOSE US
Why Choose Monarch Innovation For MEP BIM Modeling And Coordination?
Federated BIM Workflow
We develop coordinated mechanical, electrical, plumbing, structural, and architectural models within a federated BIM environment, supporting multidisciplinary collaboration from design through construction.
Trade-Focused Coordination
Our team works closely with project stakeholders, including MEP consultants, contractors, and coordination teams, to support practical and constructible BIM coordination.
Fabrication-Ready Deliverables
We develop BIM models that support shop drawings, spool documentation, hanger layouts, and prefabrication workflows where required by the project scope.
Flexible Coordination Support
We align our BIM coordination process with your project schedule, supporting design reviews, coordination meetings, and model updates throughout the project lifecycle.
ISO 9001-Certified Quality Process
Our BIM workflows follows a structured quality assurance process, including independent technical reviews, to help ensure accuracy, consistency, and compliance with project requirements.
You Own the Model
All BIM models, families, coordination reports, drawings, and project documentation created during the engagement belong entirely to you. Monarch Innovation retains no ownership or licensing rights over your deliverables.
BUSINESS BENEFITS
What Are The Business Benefits Of MEP BIM Coordination?

Lower Installation Costs
Clash-free models reduce field rework and the labor hours wasted re-routing ductwork, piping, and conduit on site.
Faster Construction Schedule
Coordinated models support prefabrication, so trades install pre-built assemblies instead of building everything in place.

Reduce RFIs and Change Orders
Resolving coordination issues during the design phase helps reduce construction queries, design revisions, and change orders during installation.

Improve Facility Maintainability
Well-coordinated ceiling spaces, plant rooms, and service shafts help improve access for future operations and maintenance activities.

Stronger Subcontractor Accountability
A shared federated model gives every trade contractor a single source of truth, reducing finger-pointing over field conflicts.
Greater Value from BIM
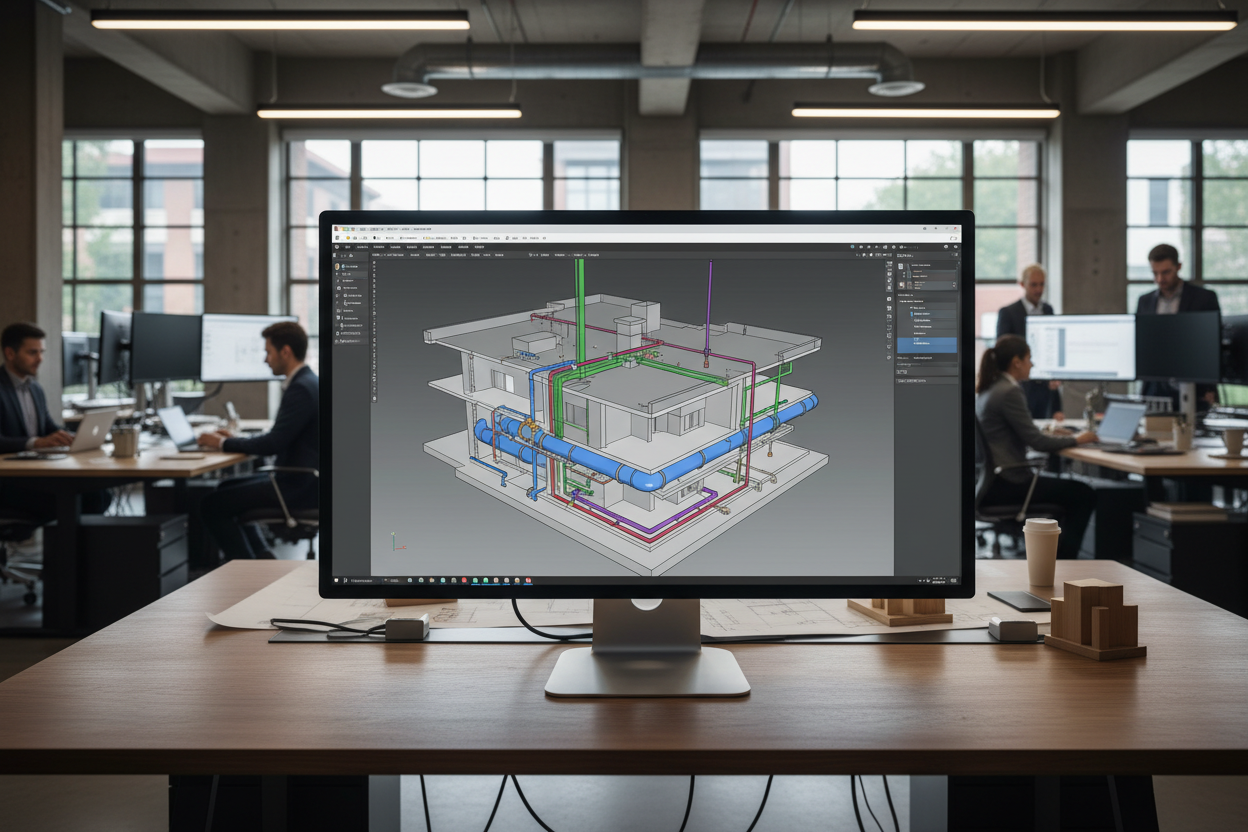
Coordinated BIM models support fabrication planning, prefabrication workflows, and construction documentation, extending the value of BIM beyond design visualization.
Optimize Every MEP System with BIM Coordination
Get a Free ConsultationTECHNOLOGIES WE USE
MEP BIM Software And Platforms We Work With
We work with leading BIM authoring, coordination, fabrication, and field management platforms while aligning every project with your preferred workflows and applicable project standards.
BIM Modeling Platforms
Autodesk Revit MEP
Autodesk AutoCAD MEP
Bentley OpenBuildings Designer
Autodesk Plant 3D (where applicable)
Coordination and Clash Detection
Autodesk Navisworks Manage
Autodesk Forma / BIM 360
Solibri Model Checker
Trimble Connect
Fabrication and Prefabrication
Autodesk Fabrication CADmep
Victaulic Tools
AutoSPRINK
Fabrication CAMduct (where applicable)
Reality Capture and Field Tools
Leica Geosystems Point Cloud Workflows
FARO Point Cloud Processing
Autodesk ReCap Pro
Autodesk Forma
OUR ENGINEERING EDGE
Which Industries Does Monarch Innovation Serve For MEP BIM?
Healthcare Facilities
We coordinate complex MEP systems in hospitals and clinics, including medical gas, isolation room ventilation, and infection-control clearances.
Commercial and Office Buildings
We deliver clash-free MEP models for high-rise offices and mixed-use towers, optimizing ceiling space and tenant flexibility.
Data Centers
We coordinate high-density cooling, power distribution, and cable routing where tolerances are tight, and downtime is not an option.
Industrial and Manufacturing Facilities
We coordinate process utilities, compressed air, and plant MEP systems alongside process piping and equipment layouts.
Hospitality and Mixed-Use Developments
We coordinate MEP systems across hotel guest rooms, kitchens, and shared amenity spaces with tight ceiling and shaft constraints.
Education Campuses
We deliver coordinated MEP models for laboratories, lecture halls, and dormitories built to phased renovation schedules.
FAQ SECTION
Frequently Asked Questions
What is MEP BIM coordination?
Can you coordinate an existing building renovation?
Do you support offsite prefabrication?
How does MEP BIM coordination help reduce construction risks?
Which software does Monarch Innovation use for MEP BIM modeling and coordination?
What Level of Development (LOD) do you deliver for MEP BIM models?
Ready To Coordinate Your MEP Systems Before They Hit The Field?
Our experienced BIM professionals create accurate, clash-free MEP models that support faster approvals and smoother construction.